
Show the whole room
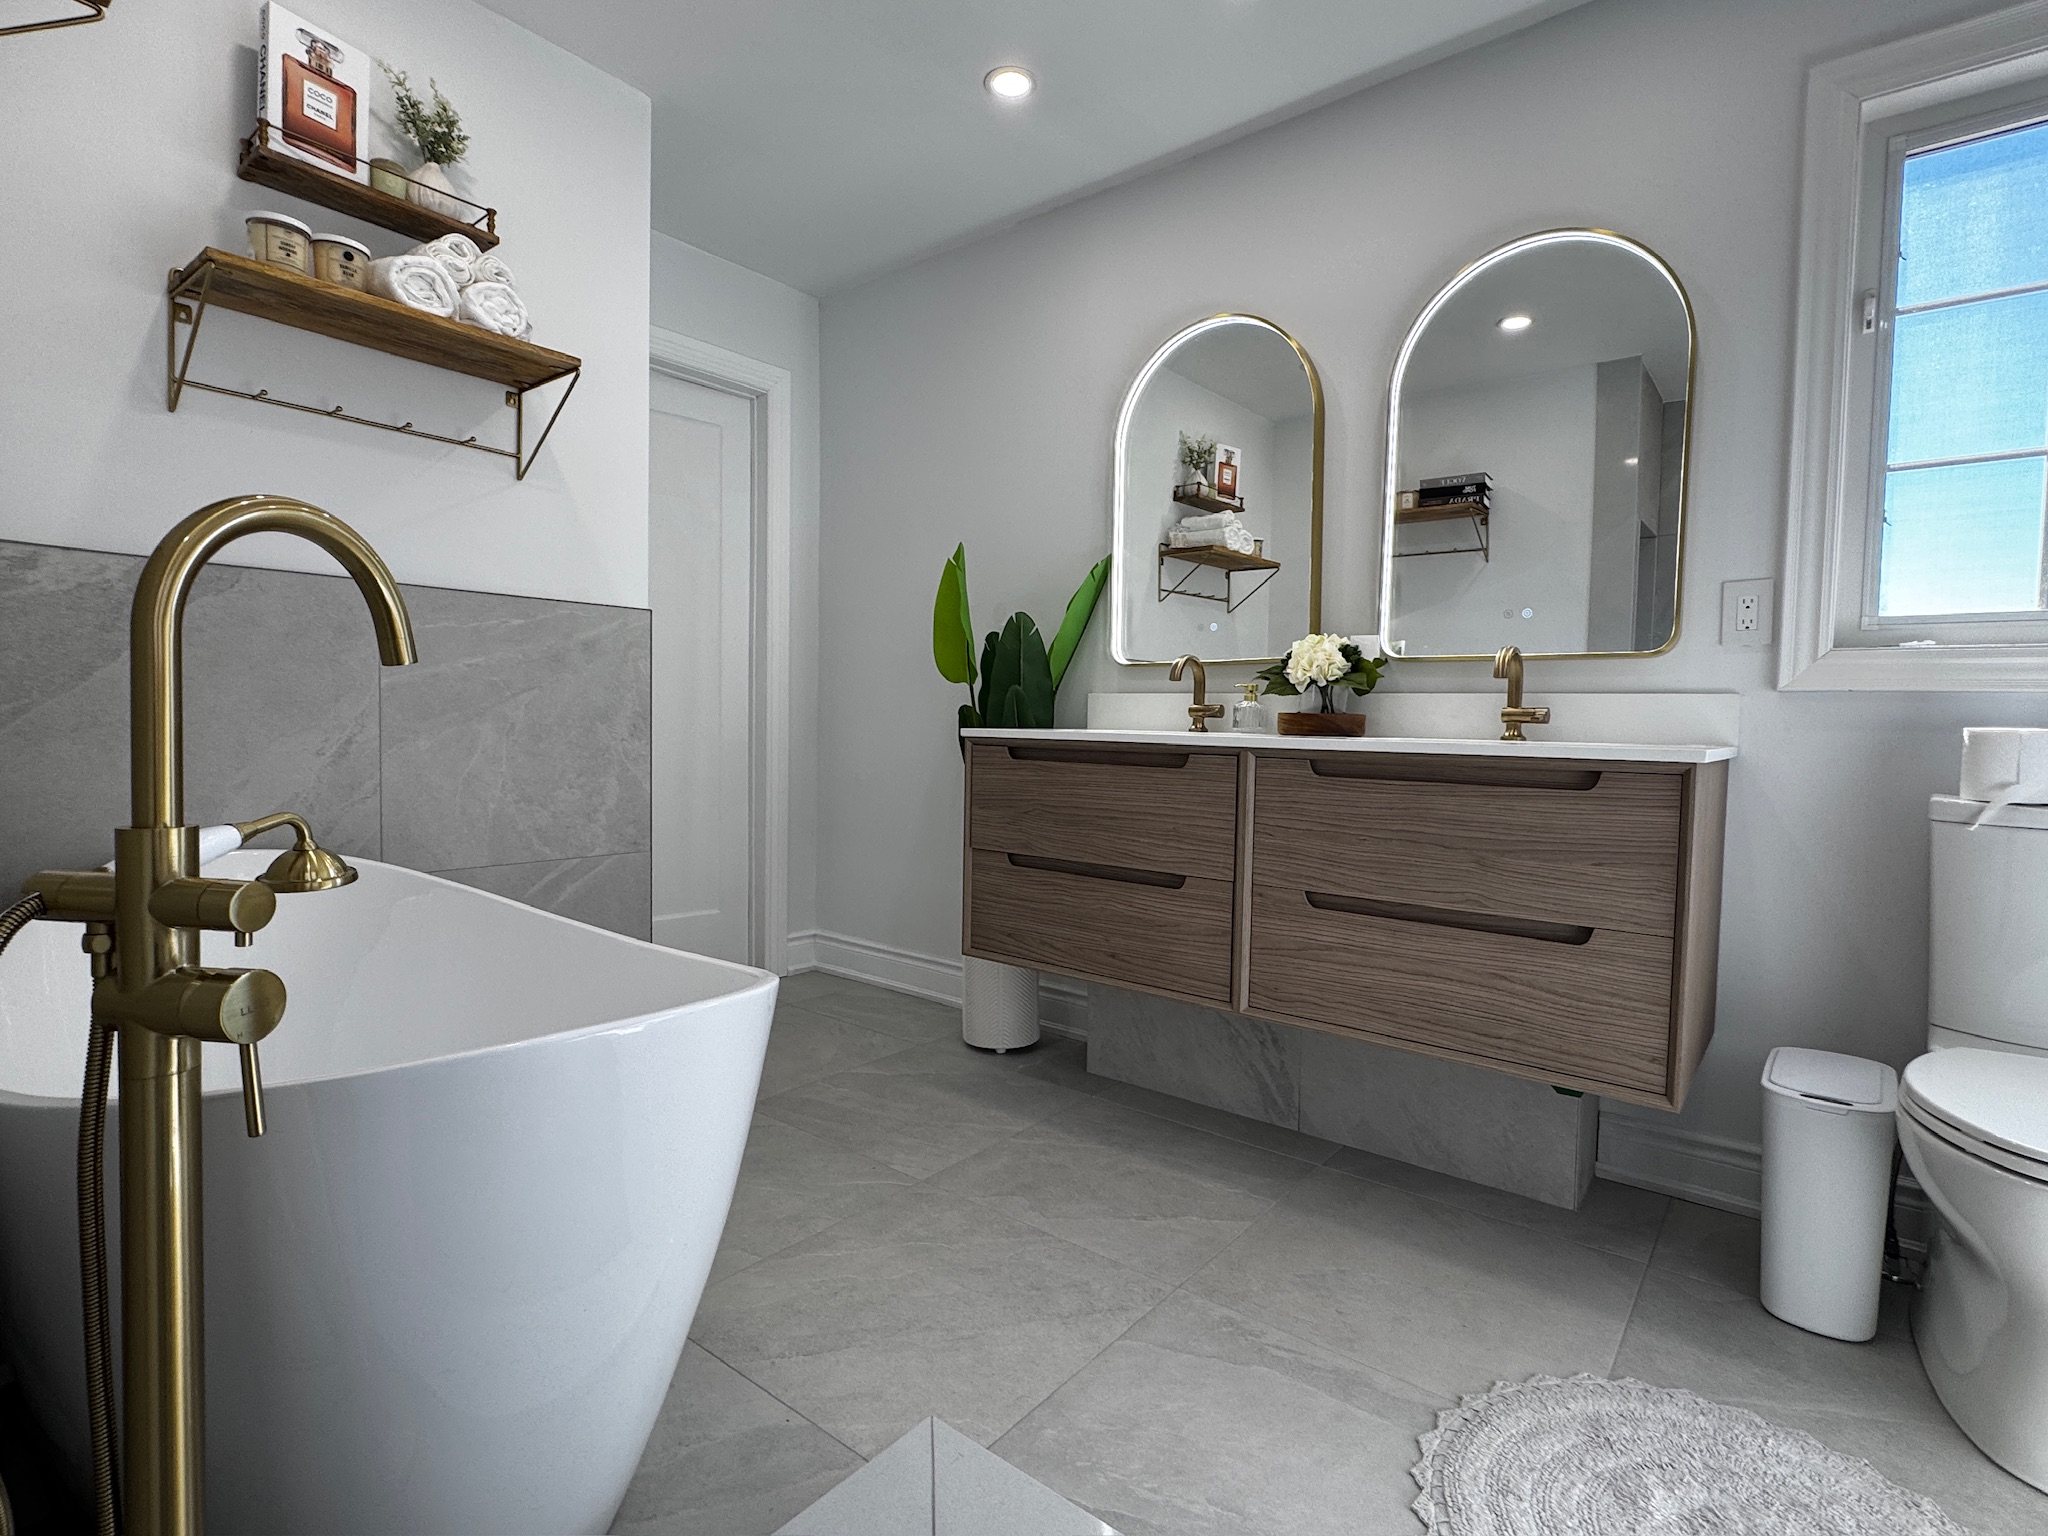
Add up to six photos of the same bathroom. Include a wide view and different angles of the tub or shower, vanity, floor and walls. JPG, PNG and WebP files up to 10 MB each are supported.
AI BATHROOM RENOVATION CALCULATOR
Upload your bathroom photos. AI suggests approximate dimensions, tile quantities and a first renovation budget. Fine-tune anything you want, then download your PDF estimate.
Using this calculator emails your completed estimate, dimensions, allowances and any AI photo analysis to [email protected]. Edits may send an updated copy. Photos themselves are not emailed.
Show the room, fixtures and details from different angles.
Selecting photos starts an automatic AI review. Your selected photos are sent to OpenAI through this site. Avoid people or personal documents.
Photo analysis is not connected in this preview. You can still calculate tile and costs below.
AI suggests approximate sizes from visible fixtures and room proportions. These are editable planning estimates, not measurements. Check dimensions on site before ordering.
Filled from your photos. Edit any value to refine your estimate.
Three tiled shower walls: back wall + two side walls. Tile height is measured from the start of the tiled surface.
Approximate sizes are enough to explore a budget. Confirm real measurements before ordering tile or agreeing a final quote.
Adjust the tile and allowances to suit your plans.
Boxes are rounded up separately for floor and wall tile. Confirm pack coverage and layout with your supplier.
Pilot planning allowances, not a contractor quote. The finish tile rate applies to both floor and walls. Change it to match your selection.
Other work covers demolition, waterproofing and preparation, standard plumbing/electrical work, fixtures and finishing. The default CAD 13,500 is a provisional combined allowance. Concealed damage, structural work, permits and special condo requirements are excluded.
YOUR NEXT STEP · A FREE IN-HOME ESTIMATE
Choose a day and evening time that work for you. Sergio will review your request and contact you to confirm the visit.
Every day · 5:00–8:00 pm · Toronto timeFROM PHOTOS TO A PLAN
Explore the size and cost of one bathroom before you settle on the details. You stay in control of every suggested dimension and allowance.
Add up to six photos of the same bathroom. Include a wide view and different angles of the tub or shower, vanity, floor and walls. JPG, PNG and WebP files up to 10 MB each are supported.
Analysis starts automatically. A full-screen message shows the progress, then the page takes you to your estimate. AI uses visible fixtures and proportions to suggest approximate sizes and a tiling scope.
Edit the sizes, switch between feet and metres, choose your tile and adjust allowances. Quantities and the budget update as you go. Download a branded PDF with the estimate, assumptions and selected photos.
Take a wide shot from the doorway, then photograph the opposite corners. Include the full tub or shower and where walls meet the floor. Use clear, well-lit images of one room; avoid close-ups alone, people and personal documents. If a dimension is hidden, AI may make a broad assumption or ask for a better view.
Add your bathroom photosKNOW WHAT THE NUMBERS MEAN
Your budget uses the sizes and allowances shown in the calculator. Photo analysis suggests the dimensions; the calculator works out the quantities and costs.
The model assumes a rectangular room. Check angled walls, niches, benches, patterns and product pack coverage separately before ordering.
The displayed range runs from 15% below to 25% above the planning midpoint after contingency, before tax. It is a budgeting allowance, not a statistical confidence interval or a contractor quote.
Concealed damage, structural work, permits and special condo requirements are excluded from the default allowance. Unusual layouts, premium selections and the actual site conditions may change the scope and price. Confirm dimensions on site and request a written project-specific estimate before ordering or committing to work.
BEFORE YOU GET STARTED
What to expect from your photos, the first estimate and the next conversation.
No. Start with photos and AI will suggest approximate dimensions where it can. The fields stay editable, so you can replace the suggestions with measured sizes later. If the photos do not show enough of the room, add wider views or fill the missing sizes yourself.
Photo-based sizes are estimates, not measurements. Perspective, hidden corners and unfamiliar fixture sizes can affect the result. Suggested ranges and assumptions are shown beside the dimensions. The budget uses those sizes and your chosen rates; verify real measurements and scope on site before relying on it for an order or contract.
Use one bathroom and one current layout per estimate. You can add up to six views of that room. Mixing different bathrooms or layouts can make the size estimate unreliable. Start a fresh estimate for a different bathroom.
The PDF includes the planning budget, tile quantities and box counts, cost breakdown, dimensions, assumptions and date. When available, it also includes your selected photos and AI observations. Photo-derived sizes and manual edits are distinguished. No email address is needed to download it.
Selecting photos starts an automatic review and sends the selected images through this site to OpenAI. Your completed estimate and AI photo analysis are also emailed to Any Bathroom at [email protected]; those copies remain in the business mailbox. Photos themselves are not emailed or saved in the WordPress media library or database. Selected photos can be included in the PDF you download. The plugin keeps delivery status, counters and hashes for duplicate prevention, not full reports. Avoid people and personal documents, and see our privacy policy for the site’s privacy information.
The progress window will explain the problem. You can return to your photos, try clearer views later or enter the sizes manually. A short wait may apply between reviews, and photo analysis can be temporarily unavailable. The calculator can still work with the dimensions you enter.
Use the calendar to request any day and an arrival time from 5:00 to 8:00 pm, Toronto time. Add your name and phone number so we can confirm the time and visit address. Your selection is a request, not an automatic booking. Request details and any current estimate are retained in our business mailbox; they are not saved as contact records by this plugin.
No. This is an initial planning estimate in Canadian dollars. Any Bathroom’s written estimate confirms the actual scope, materials, site requirements and price. Use your PDF as a starting point when you talk to our team.
A STARTING POINT. A REAL CONVERSATION.
Bring your photos, first estimate and ideas. We’ll help you turn them into a scope that makes sense for your home.
Discuss your bathroom with our team