

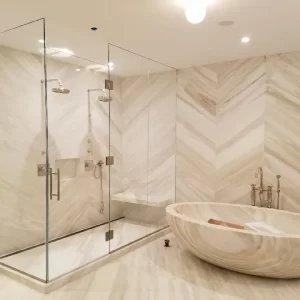

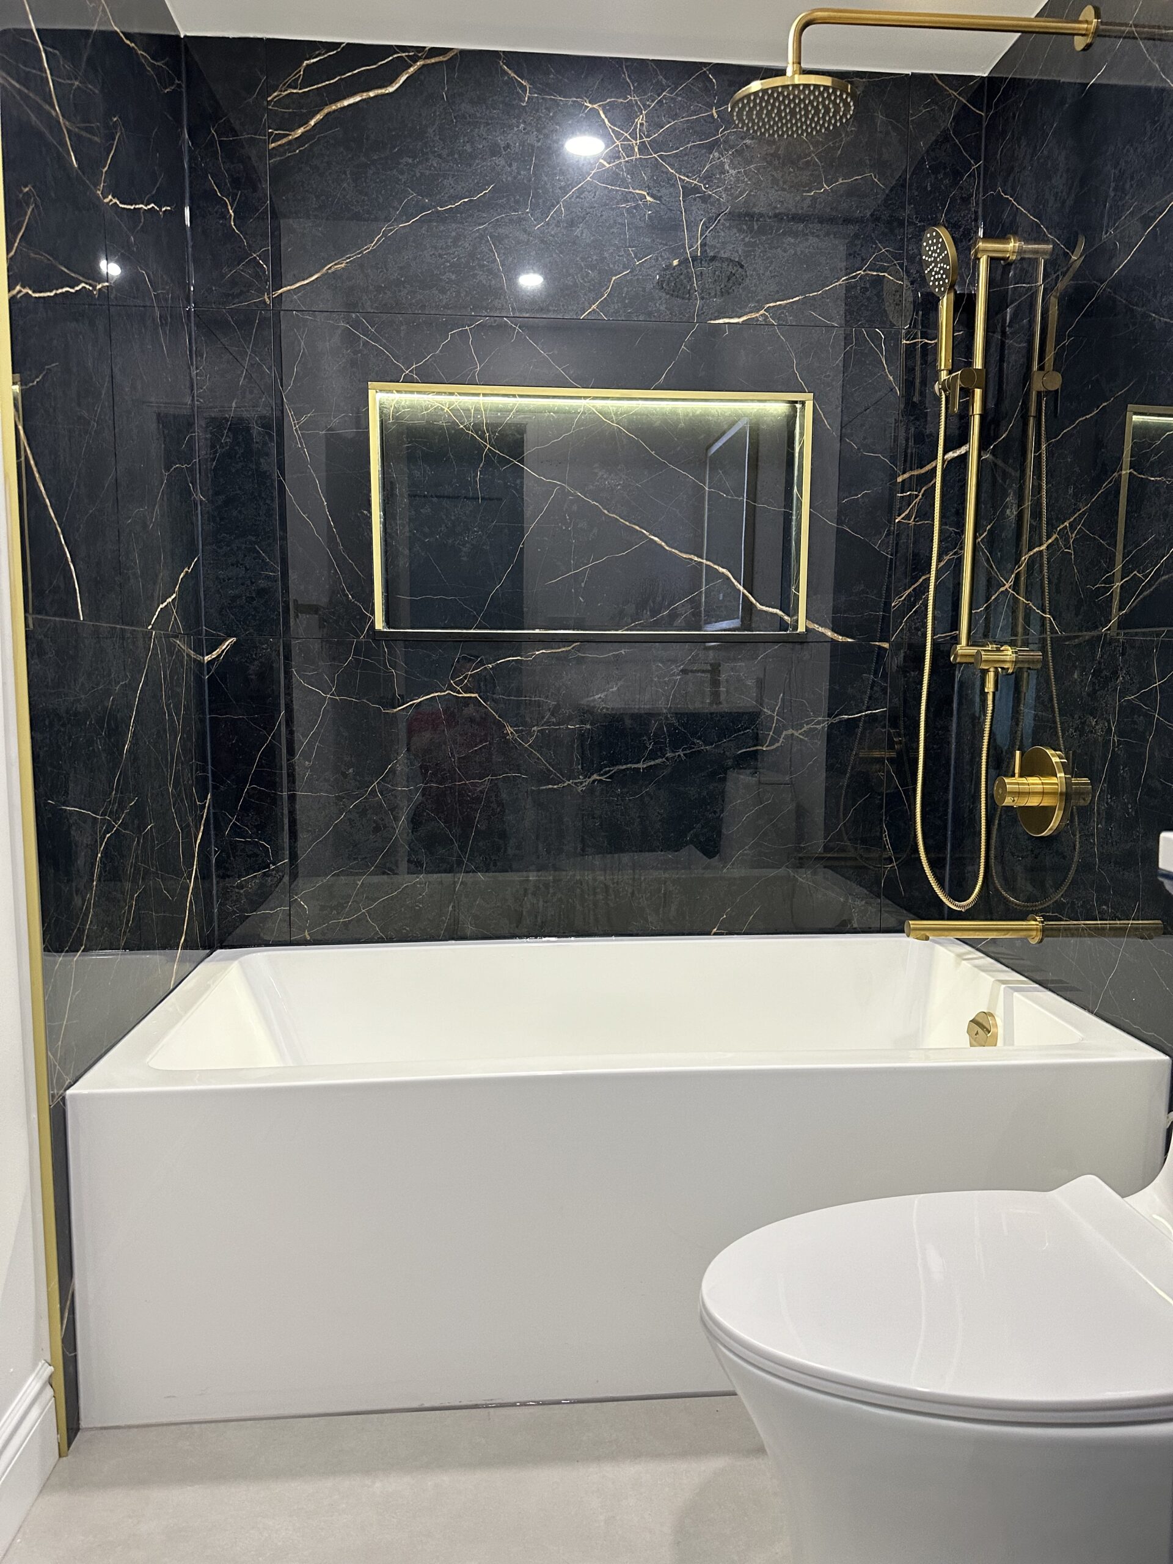
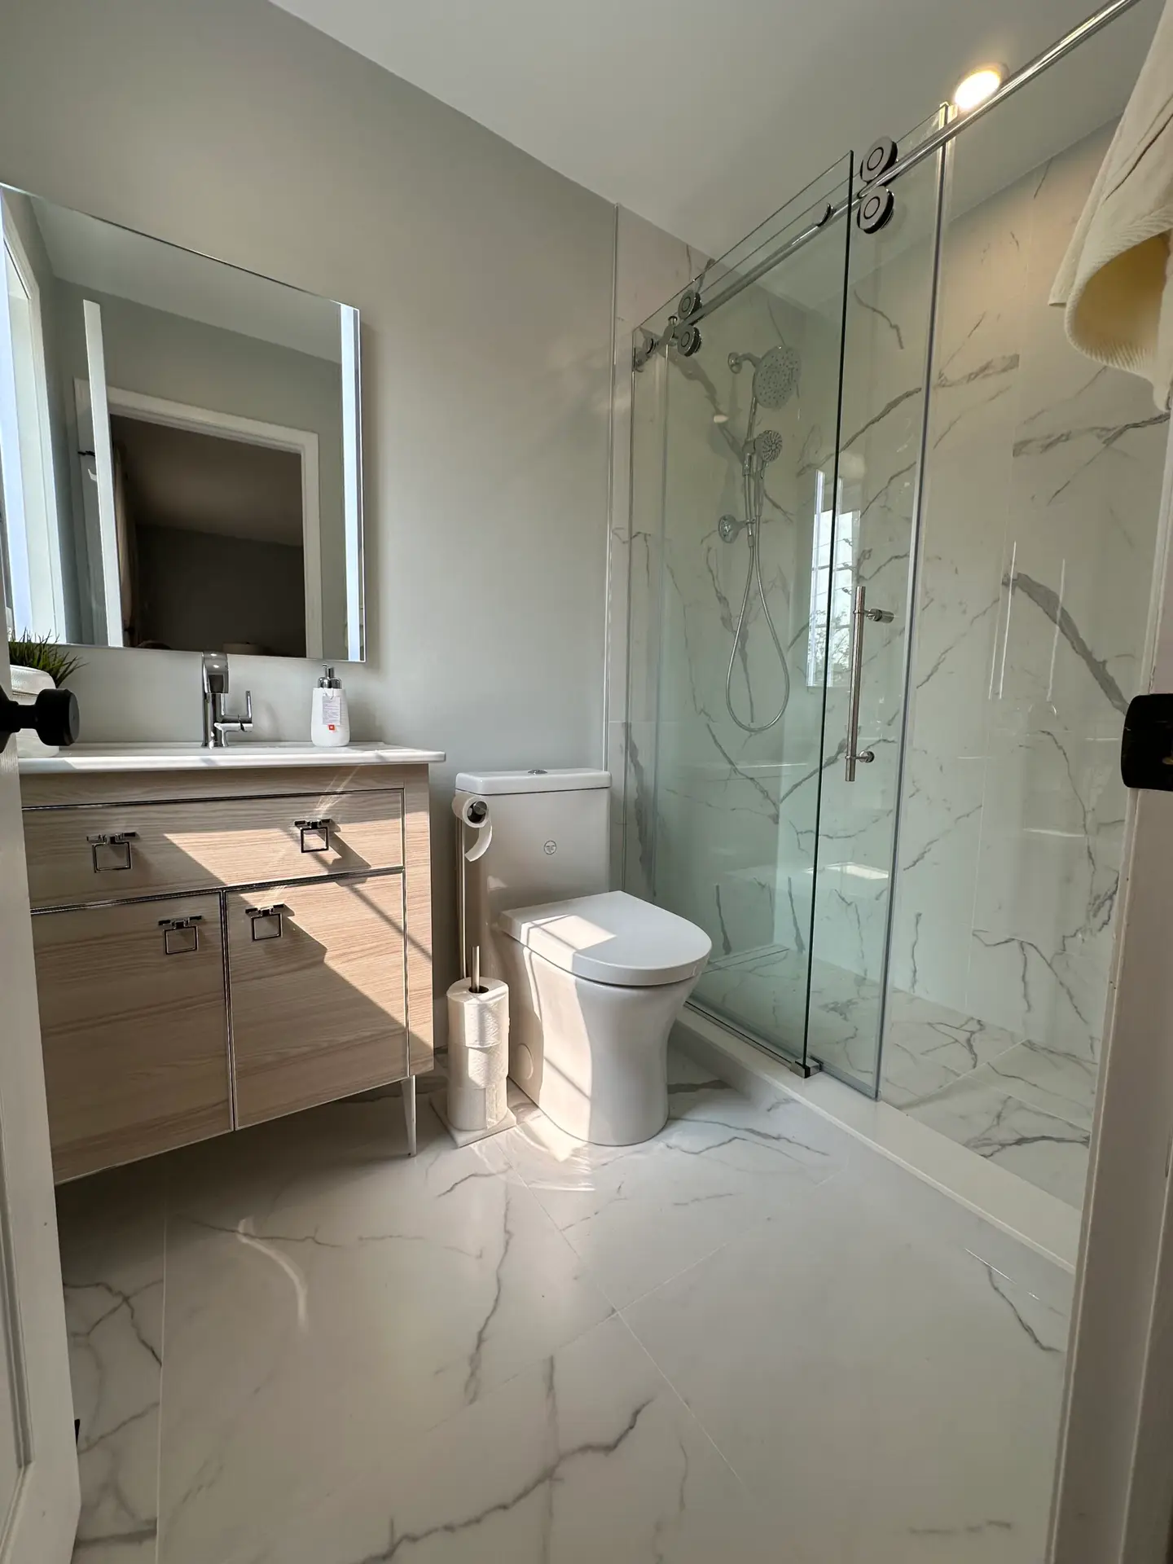
our approach
10 Day Schedule
Preparation and Demolition
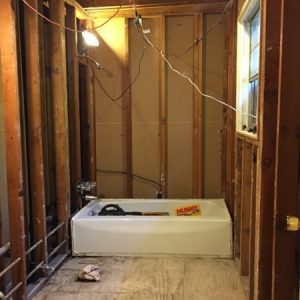
Cover the floors and rooms with drop sheets and plastic Disconnect plumbing and electrical elements in the bathroom Remove fixtures like toilet, vanity, shower or tub. Remove the old wall and floor tile, drywall, bulk head Haul away debris and clean the site for trades to start fresh.
Framing and Carpentry
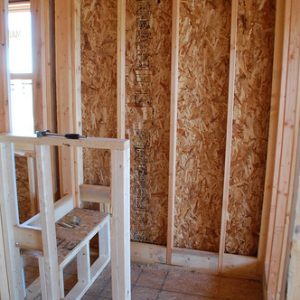
Repair and adjust wall studs, floor joists, or subfloor if needed. Frame in new shower curb, tub surround, niche or shower bench areas Ensure layout matches the new bathroom design.
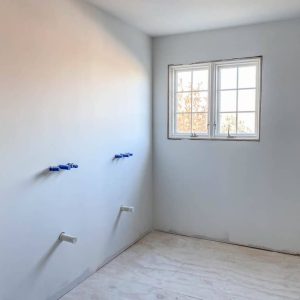
Plumbing Rough-in and Drain work
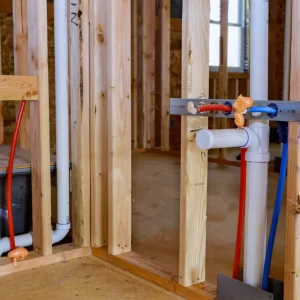
Install or reroute supply and drain lines for sinks, toilet, shower, tub. Set up shower valves (rough ins) and bathtub drains for the new project, adjust water supply to a new vanity Pressure test for leaks before closing walls.

Electrical Work
Run wiring for lighting , potlights ,exhaust fan and outlets (including GFCI). Install boxes for vanity lights and switches. Install a dimmer and fan timer Inspect all wiring before drywall.
Drywall Finishing & Priming
Apply tape and first coat of mud on seams and screws.Apply second and third coats of mud, sanding between coats. Smooth surfaces for painting and tiling. Apply drywall primer to sealed areas.
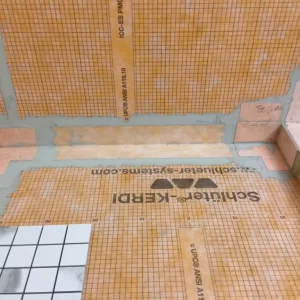
Waterproofing & Tiling (Walls & Floors)
Waterproof shower walls and floor underlayment with Schulter System or Prova System Start tiling shower floor and walls. Install floor tiles. Allow adhesive to cure overnight.
Grouting & Fixtures
Grout wall and floor tiles. Install bathtub (if not freestanding), toilet flange, and shower base/door if not custom. Seal grout lines.

Vanities, Cabinets and Fixtures

Install vanity, countertop, sink, and faucets. Mount mirrors, cabinets, and shelving. Install lighting fixtures and exhaust fan. Connect all plumbing and electrical.Install toilet, trim, and accessories (towel bars, hardware). Caulk around tub, shower, and sink. Deep clean entire bathroom. Final inspection and walkthrough with homeowner.
RENOVATE YOUR LIFESTYLE
10
YEARS IN lOcal BUSINESS
At Any Bathroom Inc. we are proud to offer top-quality bathroom renovation and remodeling services across Mississauga. Whether you’re looking to upgrade your current space with modern fixtures, create a spa-like retreat, or completely transform your bathroom layout, our team of experienced professionals is here to make your vision a reality.
Our expert services are available to homeowners in the following neighborhoods across Mississauga:
- City Centre
- Port Credit
- Sheridan
- Meadowvale
- Cooksville
- Applewood
- Clarkson
- Erindale
- Lorne Park
- Streetsville
- Dixie
- South Mississauga (South of the QEW)
- Hurontario
- Central Erin Mills
- Brampton Border Area
- Fairview
- West Erin Mills
Whether you live in a high-rise condo in City Centre, a lakeside home in Port Credit, or a suburban property in Meadowvale, we have the expertise to cater to your unique needs. From design consultation and material selection to professional installation and finishing touches, we ensure every project is completed to the highest standards of quality and craftsmanship.
No matter where you are in Mississauga, we’re here to help you create a bathroom that reflects your personal style and meets your functional needs. Contact us today for a consultation!
A 10-day bathroom renovation schedule—when the project qualifies.
Some bathroom renovations may qualify for this schedule. We confirm whether it fits after the final scope, selections, required approvals and site conditions are understood.
What the schedule can include
The work is organized as a connected sequence: protect the home, prepare the room, complete the behind-the-wall work, finish the surfaces and install the selected fixtures. Details vary by bathroom and final scope.
Preparation & demolition
Protect adjacent areas, disconnect relevant items, remove existing fixtures and finishes, then clear the site for the next trades.
Framing & carpentry
Repair or adjust framing and subfloor where needed, then shape the new layout, shower curb, surround, niche or bench areas.
Rough-ins & drainage
Install or reroute supply and drain lines as required for the planned sink, toilet, shower or tub, then test before walls are closed.
Electrical work
Coordinate lighting, fan, outlet and switch locations with the final bathroom layout before drywall is finished.
Drywall & priming
Finish repaired wall areas and prime the surfaces that are ready for paint or tile.
Waterproofing & tile
Prepare shower surfaces and floor underlayment, then install the selected wall and floor tile as the assembly allows.
Grouting & shower details
Grout tiled areas and coordinate shower-base, door or tub details according to the final design and product requirements.
Vanity & finishing
Install the selected vanity, fixtures, lighting and accessories, then complete cleaning and a final walkthrough.
Confirm the schedule after the project is defined.
A realistic schedule begins with a complete scope and selected products. The final plan needs to account for the room, material choices and any requirements outside the work area.
- Final layout, fixture and finish selections
- Existing conditions found as finishes are removed
- Custom components or products with their own requirements
- Required approvals, access arrangements and site conditions
A homeowner’s documented 10-day result

Tub-to-shower renovation
“On the 10th day, as he promised, he made us a bathroom exactly how we would want it.”
Meniely Legaspi · Tub to Shower reno
Helpful renovation resources
Pricing & packages
Review verified starting points and the factors that can shape a bathroom renovation budget.Bathroom renovations
Explore the core Mississauga bathroom-renovation service and planning process.Tub-to-shower conversions
See what should be considered when changing an existing tub into a walk-in shower.Find out whether your bathroom may qualify.
Start with the room, the work you want completed and the schedule considerations that matter to you.
Request a free estimate