
Turn an underused tub into a practical walk-in shower.
We replace bathtubs with walk-in showers in Mississauga. Your tub-to-shower conversion plan covers the shower footprint, drainage, waterproofing, wall finishes, glass and fixtures. Tell us how you use the room so we can plan the entry and controls around your daily routine.
What a tub-to-shower conversion involves
The best approach depends on the current bathroom, the selected materials and how the finished shower needs to function. Existing conditions behind finishes can affect the final scope; discuss any impact before added work proceeds.
Existing tub & conditions
Assess the existing space and the conditions revealed as finishes are removed.
Drain & water controls
Coordinate the shower layout with drain location, controls and the planned fixture set.
Waterproofing & walls
Plan the shower base, wall finish and waterproofing as a connected assembly.
Entry, glass & fixtures
Consider the entry, glass, storage and fixtures alongside everyday use of the room.
Make the shower work for the people using it.
A tub-to-shower conversion is an opportunity to rethink access, storage and comfort—not just replace one fixture with another.
- Choose the entrance and shower footprint with the room layout in mind.
- Discuss storage and niche placement before wall finishes are selected.
- Consider glass, fixtures and cleaning access together.
- Ask early about low-threshold or curbless options where appropriate for the existing conditions.
How a tub-to-shower conversion comes together
1. Discuss the room
Share how the bathroom is used and what you want the finished shower to solve.
2. Define the scope
Review the proposed layout, materials and what is included before work is scheduled.
3. Coordinate the work
Plan the renovation around selections, conditions and any required approvals.
4. Complete the details
Finish the shower with the selected surfaces, glass and fixtures.
A documented tub-to-shower project
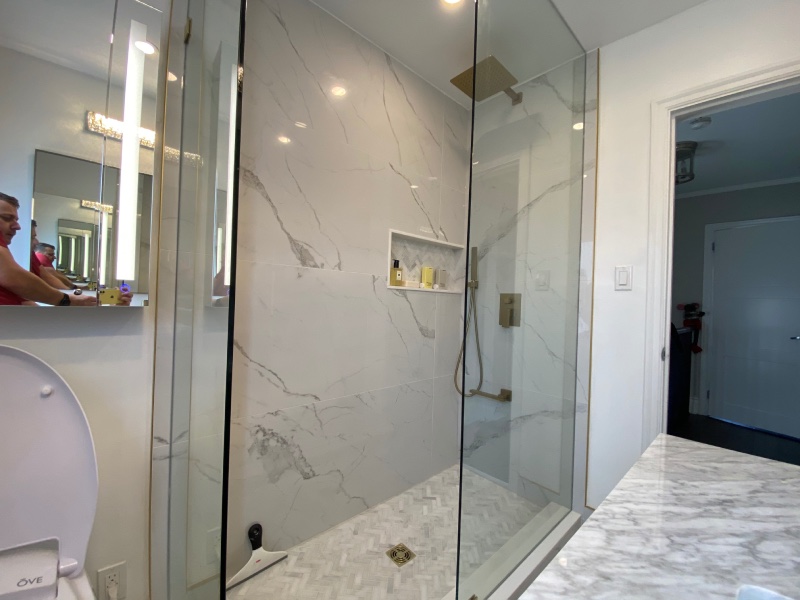
Clear expectations from the start
“The estimate he gave was the same cost we paid at the end of the project, no surprises.”
Meniely Legaspi · Tub to Shower reno
Explore the completed project and homeowner feedback →For a visual comparison, see the Mineola bathtub-to-shower before and after. A curbless glass shower replaces the bathtub while the floral stained-glass window stays. The right shower entry for your home depends on its floor construction, drainage and available space.
Explore your renovation options
Start with a clear tub-to-shower plan.
Tell us about the bathroom, how you use it and what you would like the new shower to achieve.
Request a free estimate