

Small Bathroom Renovations in Mississauga
A small bathroom remodel starts with making the space easier to use. We plan the layout, fixture sizes and storage together, then choose lighting and finishes that keep the room comfortable and easy to maintain.
Start with the layout
Keeping plumbing in sensible locations can control cost, but the existing layout should still be tested for clearances, door movement and comfortable access. In some rooms, changing the door swing, vanity depth or tub configuration creates more value than moving every fixture.
Compare the Erin Mills bathroom before and after to see the separate tub and shower, vanity, tile and lighting together. Use the photos to discuss features you like; your room dimensions and clearances still need to be measured.
View Erin Mills project photos →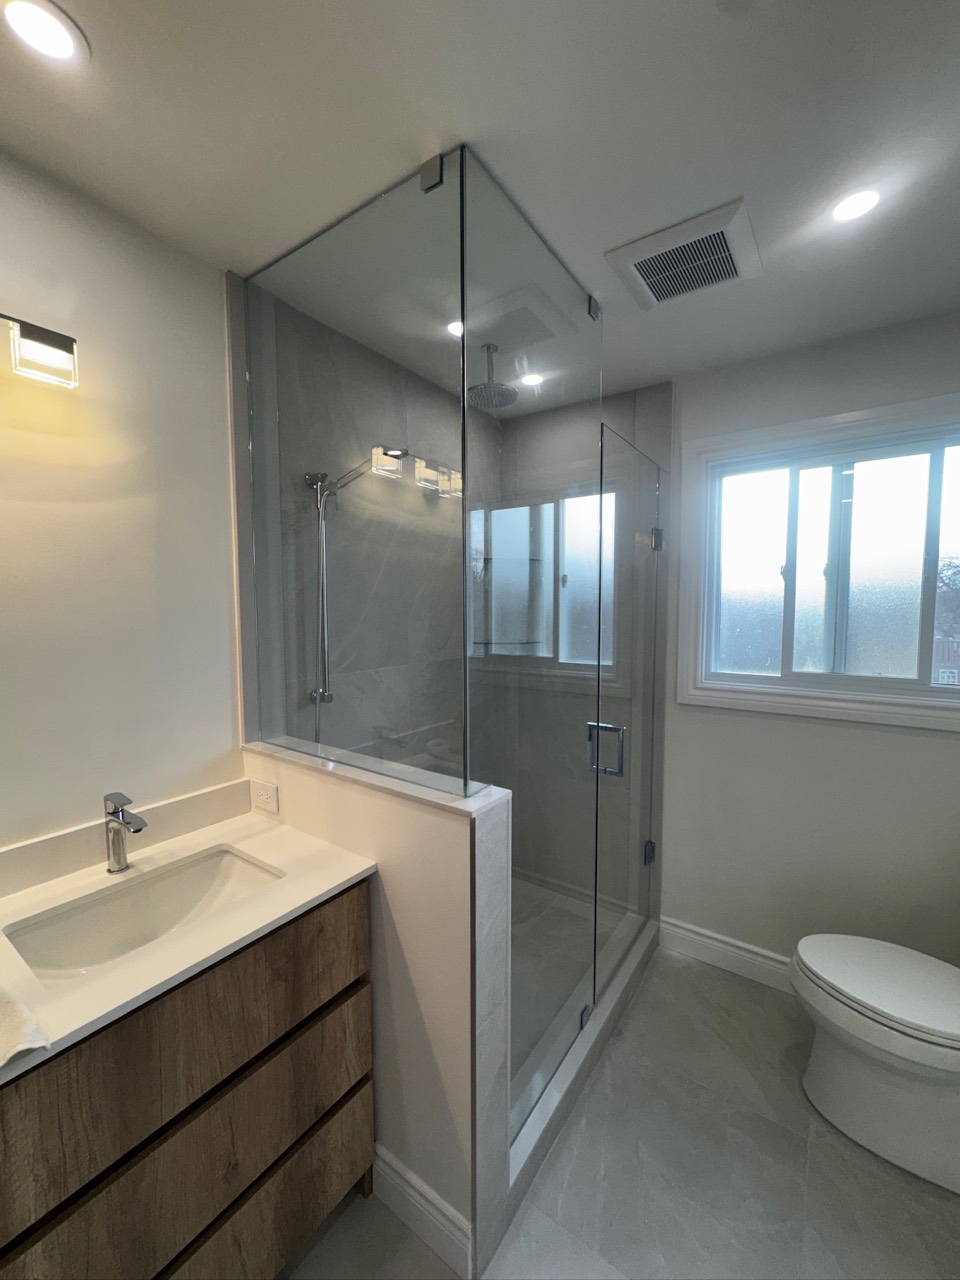
Choose fixtures for the actual room
Vanity
A shallower vanity or wall-mounted design can improve circulation while still providing daily storage.
Tub or shower
Keep a tub when it supports the household’s needs. Consider a tub-to-shower conversion when easier entry and additional standing room are higher priorities.
Toilet
Compact-depth models can free valuable space, but rough-in dimensions and service access must be verified.
Storage
Recessed medicine cabinets, shower niches and vertical cabinetry use wall space without crowding the floor.
Use light and finishes deliberately
Layered lighting is more effective than relying on one ceiling fixture. A well-lit mirror, suitable general lighting and appropriately rated shower lighting can make the room easier to use. Continuous finishes and restrained contrast can make the space feel calmer, while slip resistance and cleanability remain practical priorities.
Do not overlook ventilation and waterproofing
Compact bathrooms can accumulate moisture quickly. The renovation should address exhaust capacity and ducting, waterproofing in wet areas, plumbing penetrations and proper drainage before decorative finishes are installed.
What affects the cost of a small bathroom renovation?
A detailed estimate should separate the construction scope from product allowances so you can compare options without relying on a misleading one-price promise.
View pricing & packages →- Whether the layout and plumbing locations change
- Tub, shower and waterproofing system selected
- Condition of framing, subfloor and existing plumbing
- Tile size, pattern and preparation requirements
- Vanity, fixtures, glass, lighting and storage choices
- Electrical, ventilation and permit requirements
Plan your small bathroom renovation
Share the room dimensions, current layout and your priorities. We will help define a realistic scope for your Mississauga home.