Skip to content
anybathroom logoanybathroom logo
  • Main
  • Our Work
    • Bathroom Finder
  • Pricing
    • Instant Estimate
  • About Us
  • Contact Us
  • Blog
  • Renovation
    • How to Change a Tub into a Shower
    • 10 Day Renovation
    • Condo Bathroom Renovation
    • Small Bathroom Upgrade
    • Bathroom Renovation Process: What to Expect
    • Bathroom Renovation Mississauga
    • A Comprehensive Guide to Shower Waterproofing in Mississauga
    • Powder Room Remodelling
    • Curbless Walk-In Showers in Mississauga
    • Acrylic Shower And Tub Installation Service
    • Master & Ensuite Bathroom Renovations in Mississauga
    • Accessible Bathroom Renovations in Mississauga
  • Main
    • Bathroom Finder
    • Instant Estimate
  • About Us
  • Contact Us
  • Blog
    • How to Change a Tub into a Shower
    • 10 Day Renovation
    • Condo Bathroom Renovation
    • Small Bathroom Upgrade
    • Bathroom Renovation Process: What to Expect
    • Bathroom Renovation Mississauga
    • A Comprehensive Guide to Shower Waterproofing in Mississauga
    • Powder Room Remodelling
    • Curbless Walk-In Showers in Mississauga
    • Acrylic Shower And Tub Installation Service
    • Master & Ensuite Bathroom Renovations in Mississauga
    • Accessible Bathroom Renovations in Mississauga
Search this website

Bathroom renovation photos from Erin Mills

  1. Home>
  2. Bathroom renovation photos from Erin Mills

ANY BATHROOM INC. · ERIN MILLS

Explore Any Bathroom work in Erin Mills, Mississauga: glass shower enclosures, built-in seating, recessed niches, freestanding tubs and vanity details. These after-renovation photos show a range of room layouts and finishes.

Open any photo to see the details at full size.
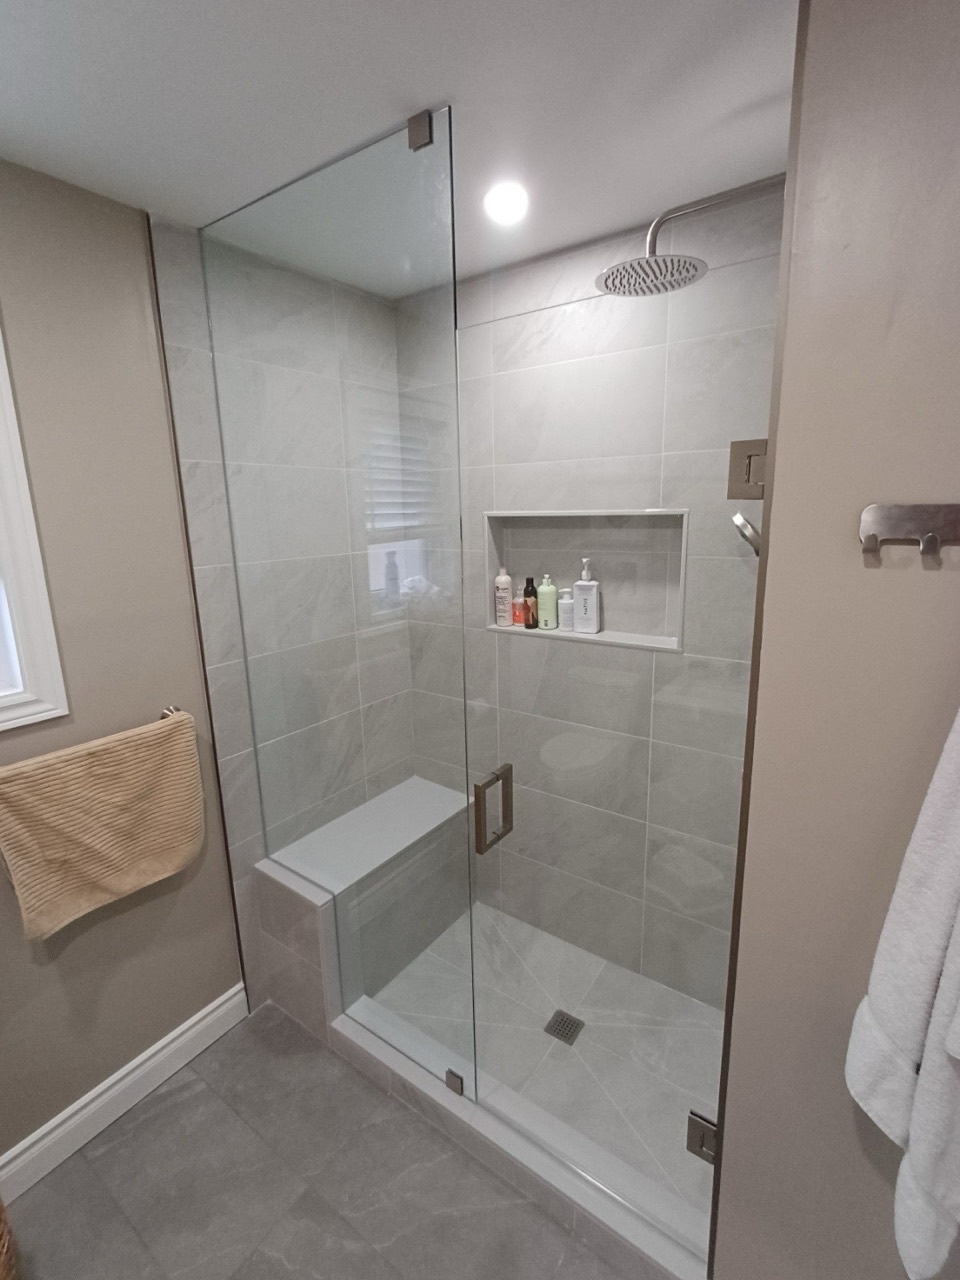
Glass-enclosed shower with grey tile, a bench and recessed niche in Erin Mills
Erin Mills glass shower with benchGrey tiled shower with a built-in bench, recessed niche and glass enclosure.
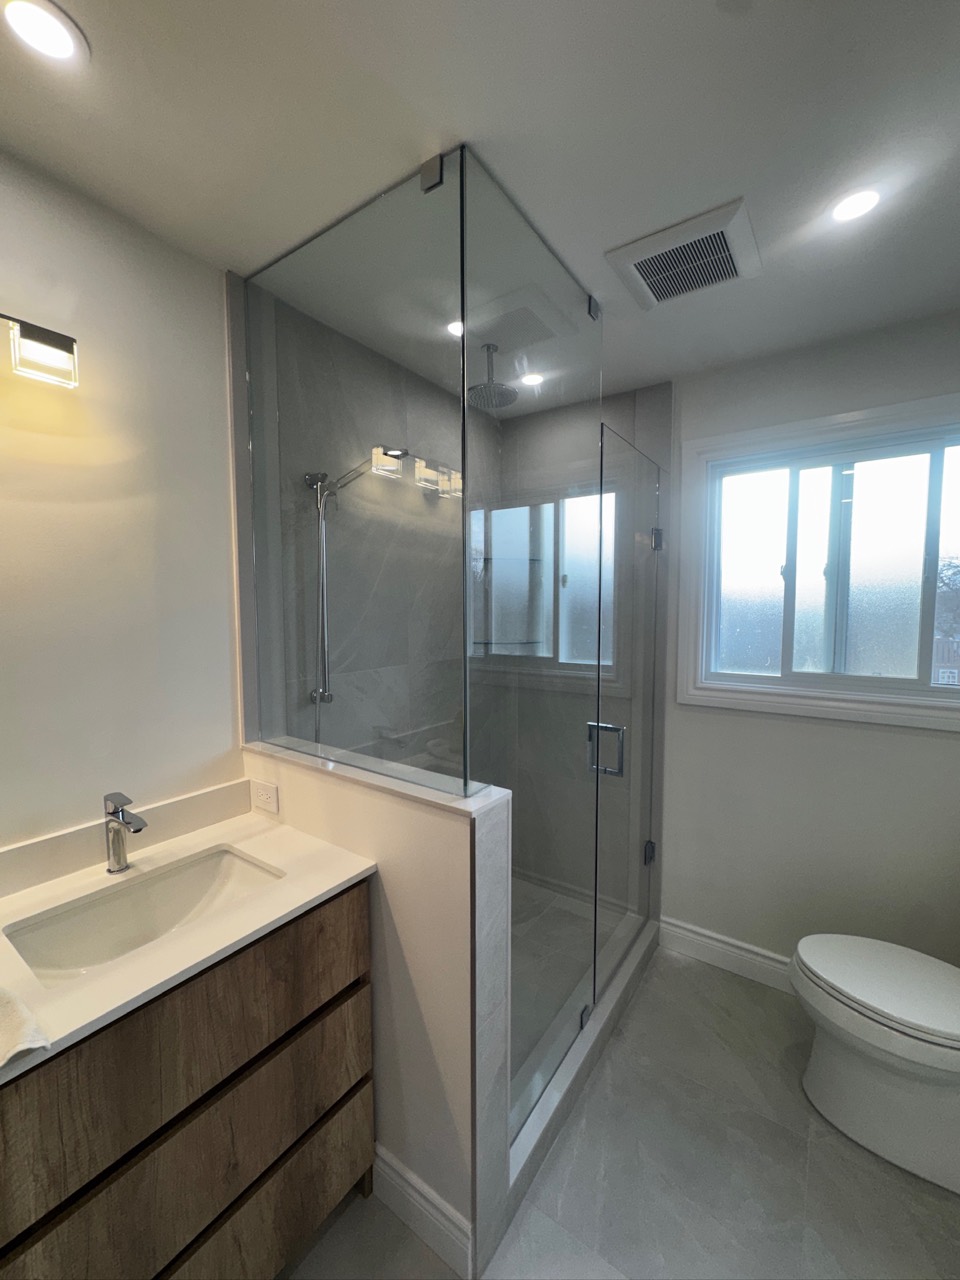
Wood-tone vanity beside a glass shower and frosted window in an Erin Mills bathroom
Erin Mills wood-tone vanity and glass showerWood-tone vanity, white countertop and glass shower beside a frosted window.
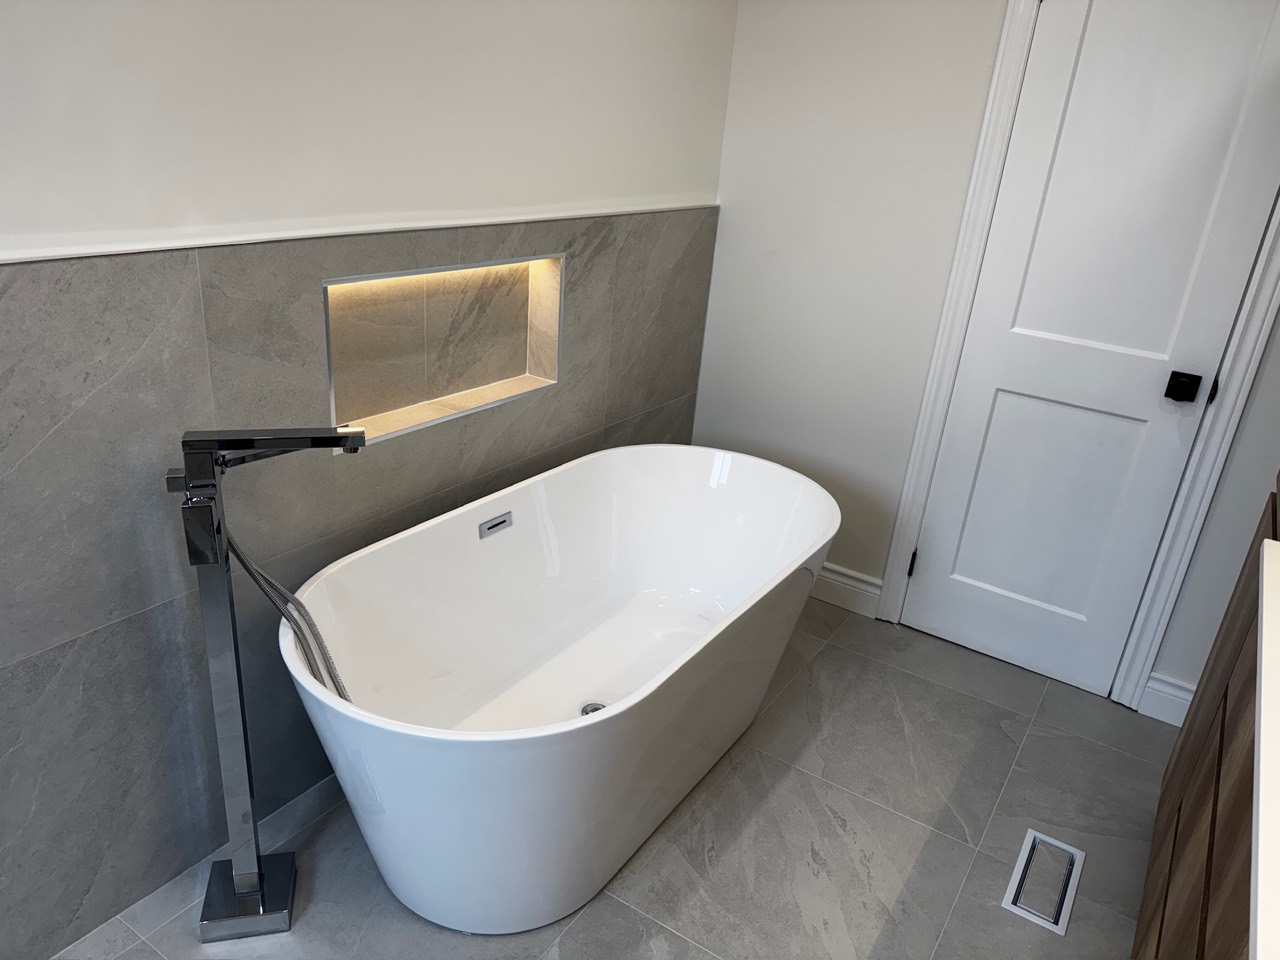
White freestanding bathtub with a floor-mounted filler and illuminated wall niche in Erin Mills
Erin Mills freestanding tub and illuminated nicheFreestanding bathtub with a floor-mounted filler and a warm illuminated niche.
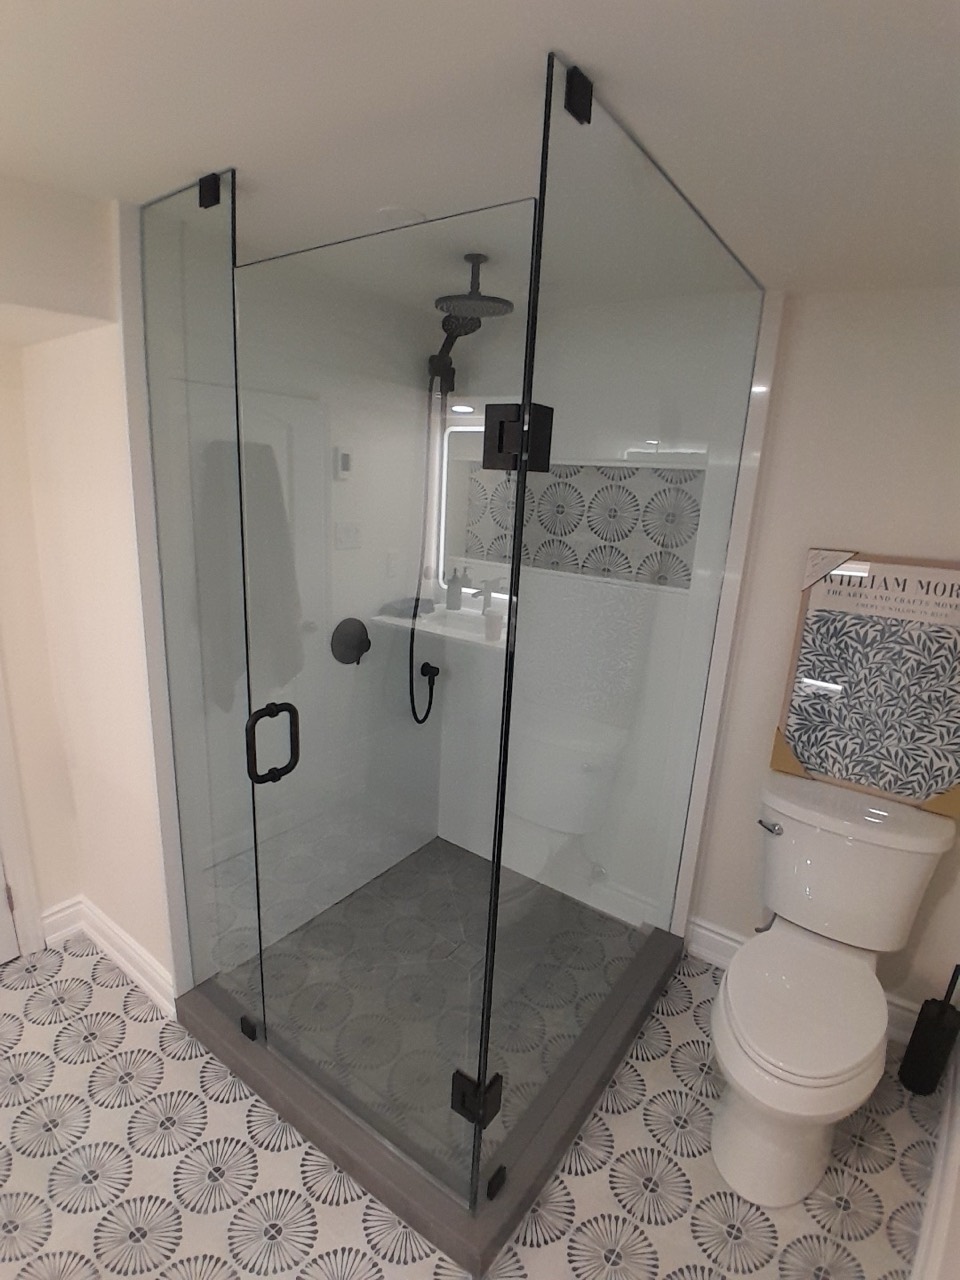
Glass corner shower with black fixtures and patterned floor tile in Erin Mills
Erin Mills shower with black fixtures and patterned tileBlack shower hardware, white wall tile and a patterned tile accent echoed on the bathroom floor.
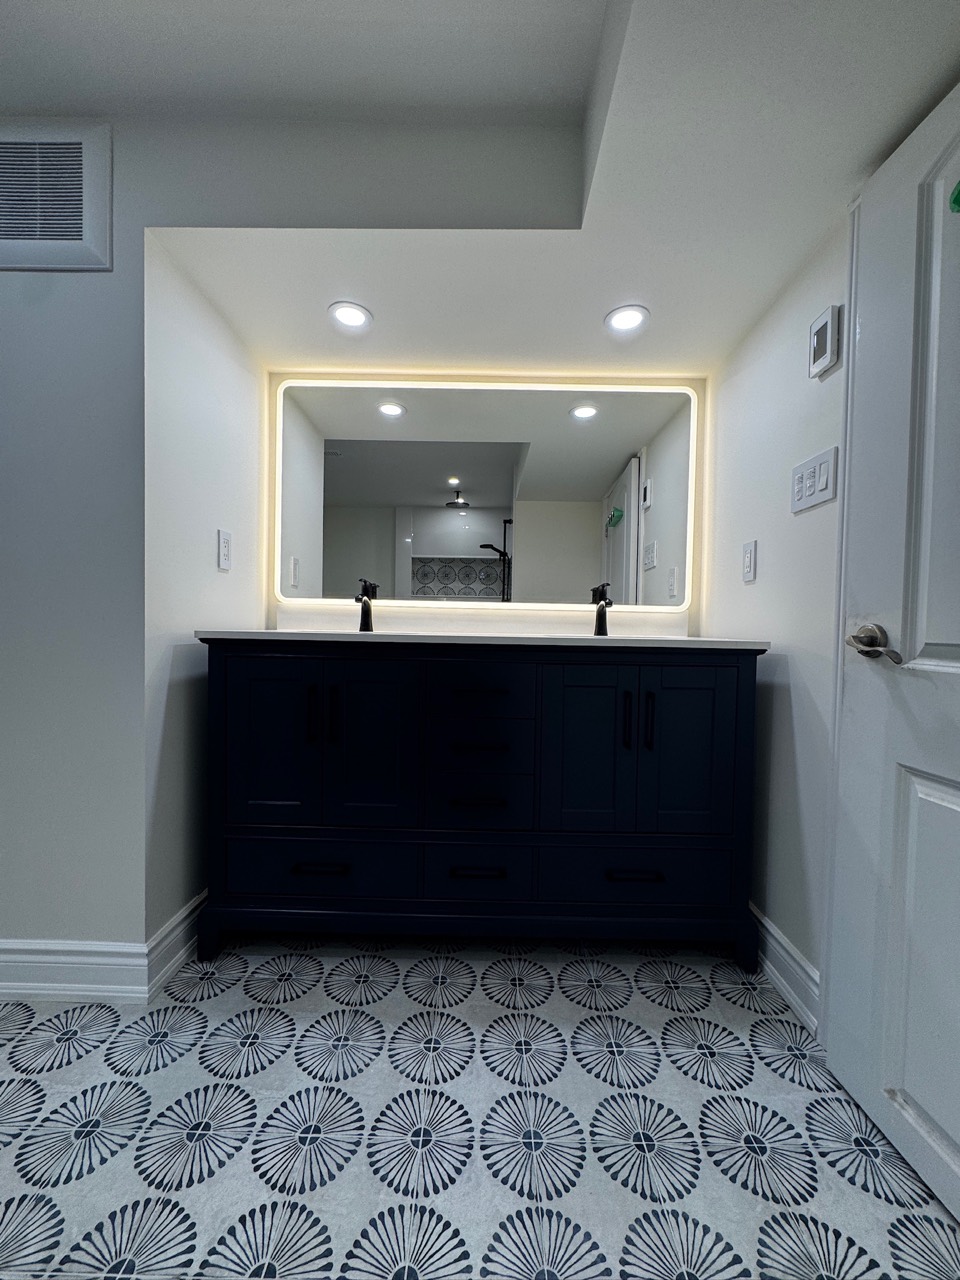
Dark double vanity beneath a large illuminated mirror with patterned flooring in Erin Mills
Erin Mills double vanity and illuminated mirrorDark double vanity, black faucets and a large illuminated mirror above patterned floor tile.
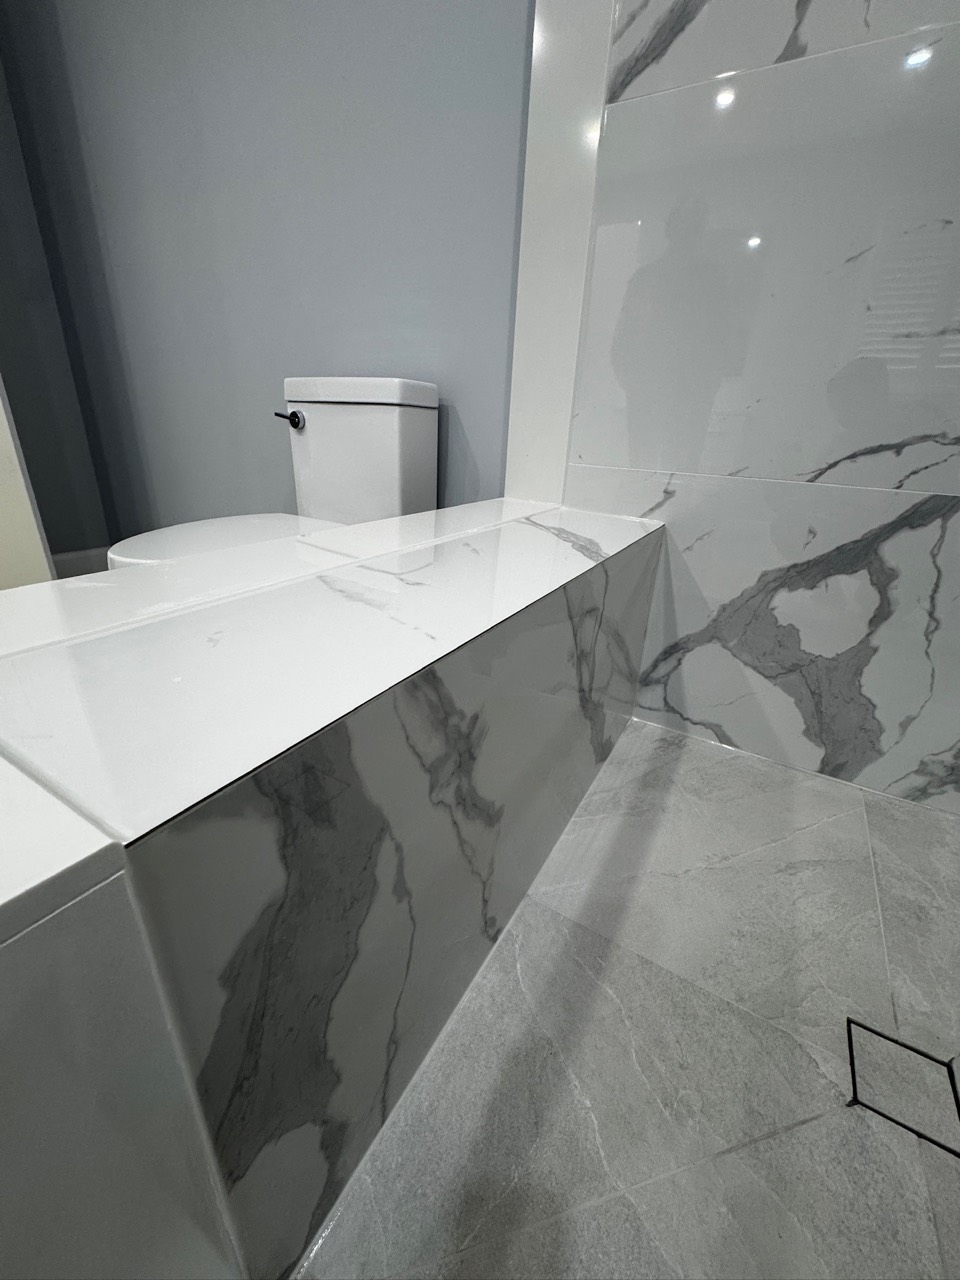
Marble-look shower bench beside grey floor tile and a square drain in Erin Mills
Erin Mills marble-look shower bench detailClose-up of a marble-look shower bench, veined wall finish and square floor drain.

Planning a bathroom renovation in Erin Mills?

Instant Estimate

Tell us what you want to improve, your room’s approximate dimensions and the details you like in these examples. We visit your home to review the room and prepare a written estimate for your project.

Request an estimate for your Erin Mills bathroom

Explore our Erin Mills bathroom services · Browse more completed bathrooms

ANY BATHROOM INC.

Bathroom renovations in Mississauga, Oakville and Milton.

We travel to your home by appointment.
Customer enquiries: daily 9:00 AM–7:00 PM
647-236-6353

Explore our service areas

5.0 on Google · 90 reviews
As of September 2026

WSIB coverage · $1 million liability insurance
Five-year workmanship warranty

PLAN YOUR RENOVATIONBathroom renovation servicesPricing & packagesHow the renovation worksCompleted projectsCustomer stories
LET'S TALK ABOUT YOUR BATHROOM

647-236-6353
Contact us

Request my free estimate
Call usFree estimate
  • Twitter
  • Instagram
  • YouTube
  • Facebook
© AnyBathroom.ca

Call Now