
Master & Ensuite Bathroom Renovations in Mississauga
A master bathroom remodel should make mornings easier. We renovate ensuites in Mississauga with the shower, vanity, storage and lighting planned together. Whether you keep the layout or rebuild the room, we start with how you want to use it.
Designed around the way you use the room
We begin with the existing layout, plumbing locations, storage needs, ventilation, lighting and the features you want to improve. The right plan may include a larger shower, a double vanity, better task lighting, a freestanding or built-in tub, heated flooring, or more useful storage. Recommendations are based on the room and the home—not a one-size-fits-all package.
Layout and planning
We review clearances, door swings, fixture placement and traffic flow before finishes are selected.
Waterproof shower construction
The shower assembly is planned as a complete water-management system, including slope, drain, membrane, penetrations and transitions.
Comfort and storage
Vanities, niches, mirrors, lighting and electrical locations are coordinated for everyday use.
Clear project scope
You receive a written scope, product allowances and a realistic schedule before work begins.
Common ensuite renovation options
- Custom tiled shower with glass enclosure
- Curbless or low-threshold shower where site conditions allow
- Double or furniture-style vanity
- Improved ventilation and layered lighting
- Heated floor and slip-resistant tile
- Updated plumbing fixtures and accessible storage
What to expect
After an on-site consultation, we confirm the scope and selections, protect the work area, complete demolition, coordinate plumbing and electrical work, prepare the substrate and waterproofing, install finishes, and complete a final walkthrough. Concealed conditions can affect the plan, so structural changes and plumbing relocations are assessed before they are approved.
See completed ensuite details
Explore real finished rooms before planning your own layout. CK’s Mississauga project includes the matching homeowner review; the second story shows a freestanding tub and double vanity.
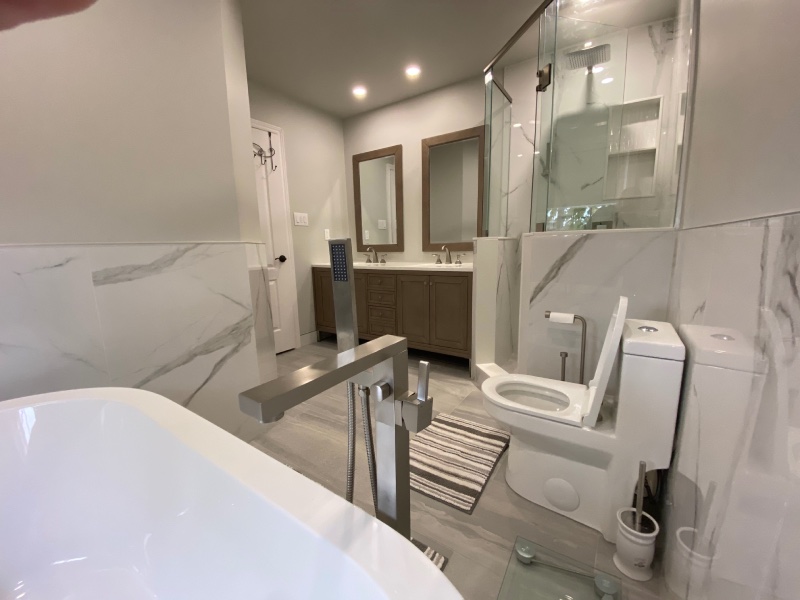 Mississauga ensuite: CK’s projectSee the finished bathroom and homeowner feedback →
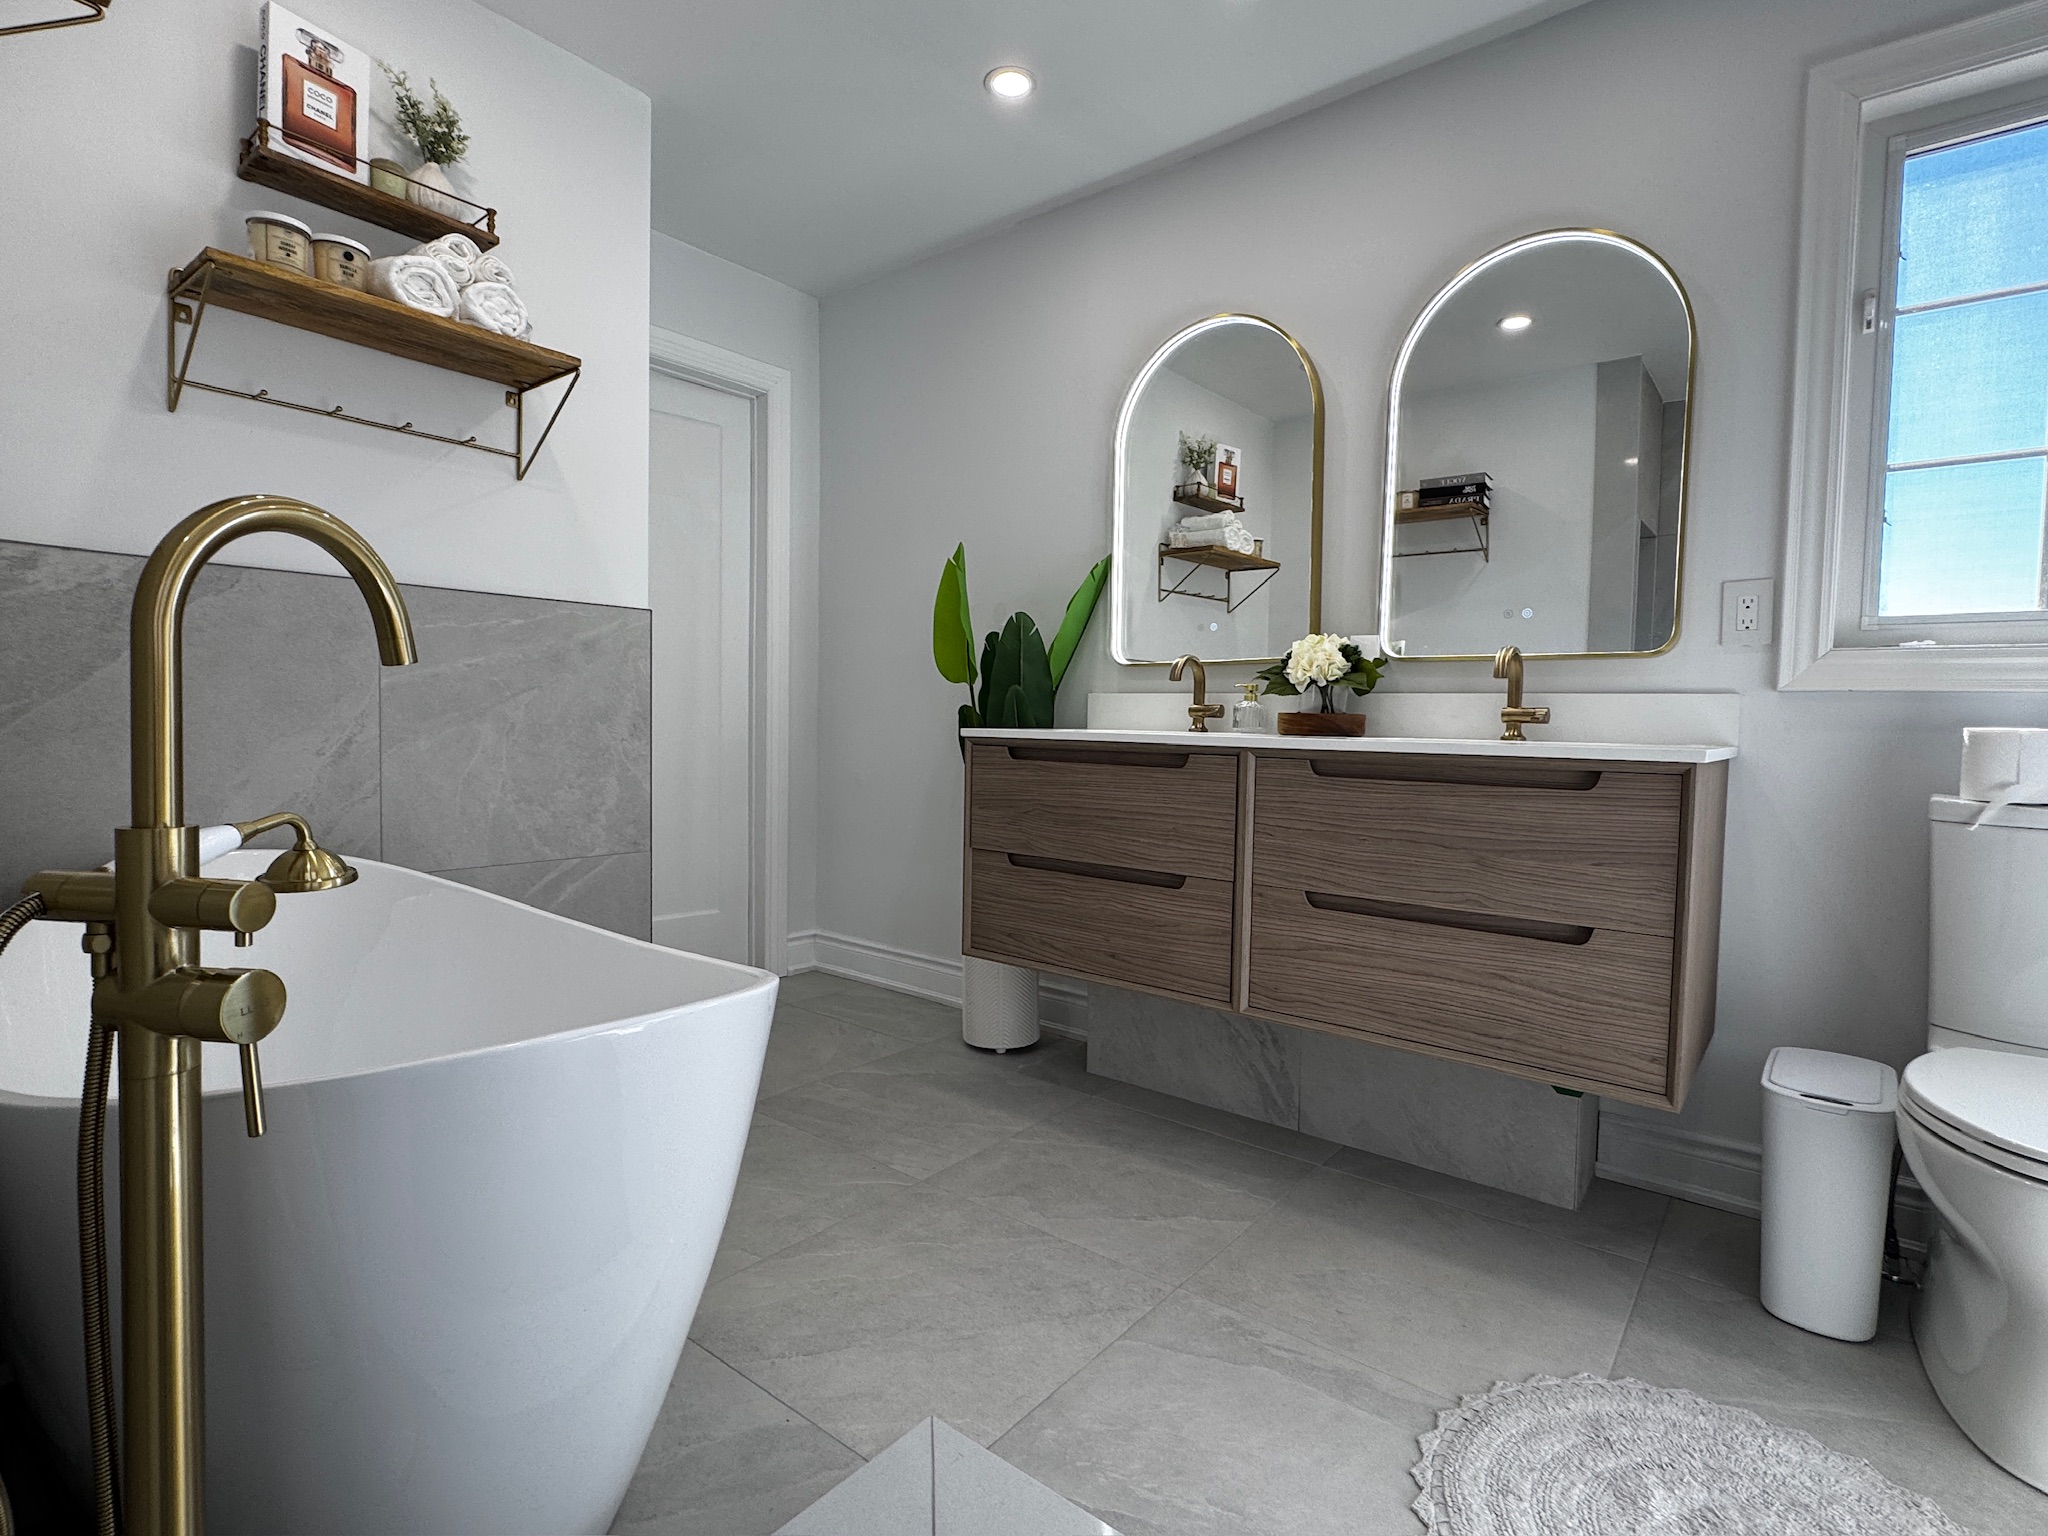 Freestanding tub and double vanityExplore the photographed design details →
Planning an ensuite in Mississauga
For an existing home, we begin with the room and its current plumbing, floor construction, ventilation and storage. For a condo ensuite, building access and management requirements also need to be confirmed before scheduling. A design that works in one property may need a different layout in another.
Can the existing layout stay?
Often, the first option to discuss is improving the shower, vanity, lighting and storage without moving every fixture. Any proposed relocation is assessed against the room and agreed scope.
How much should I budget?
Our published full-bathroom renovation starting price is CAD $15,000; a custom ensuite is priced after consultation. This is not the price of either photographed project. See the pricing examples and quote factors for context.
Also planning a shower? Explore curbless shower feasibility, condo bathroom planning and our complete Mississauga bathroom renovation service.
Plan your ensuite renovation
Tell us what is not working in your current bathroom and what you would like the finished space to do better.
Request a free estimateCall 647-236-6353