
Completed bathroom project
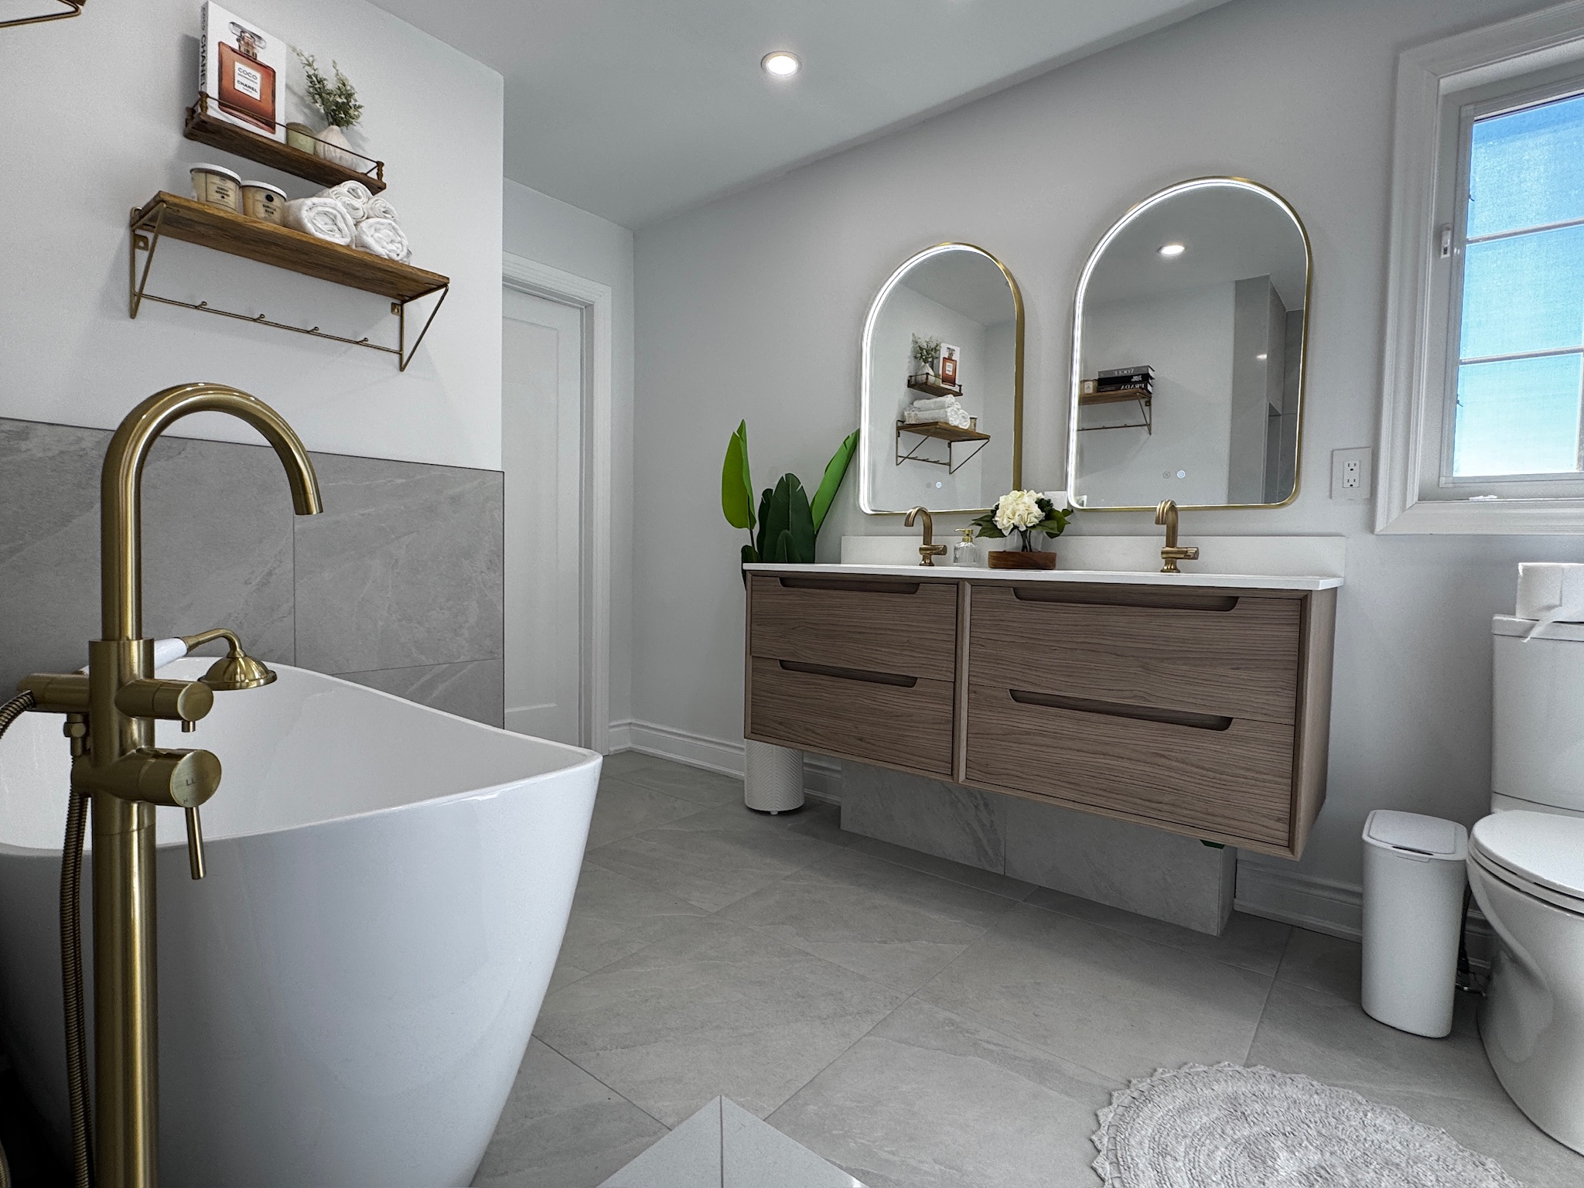
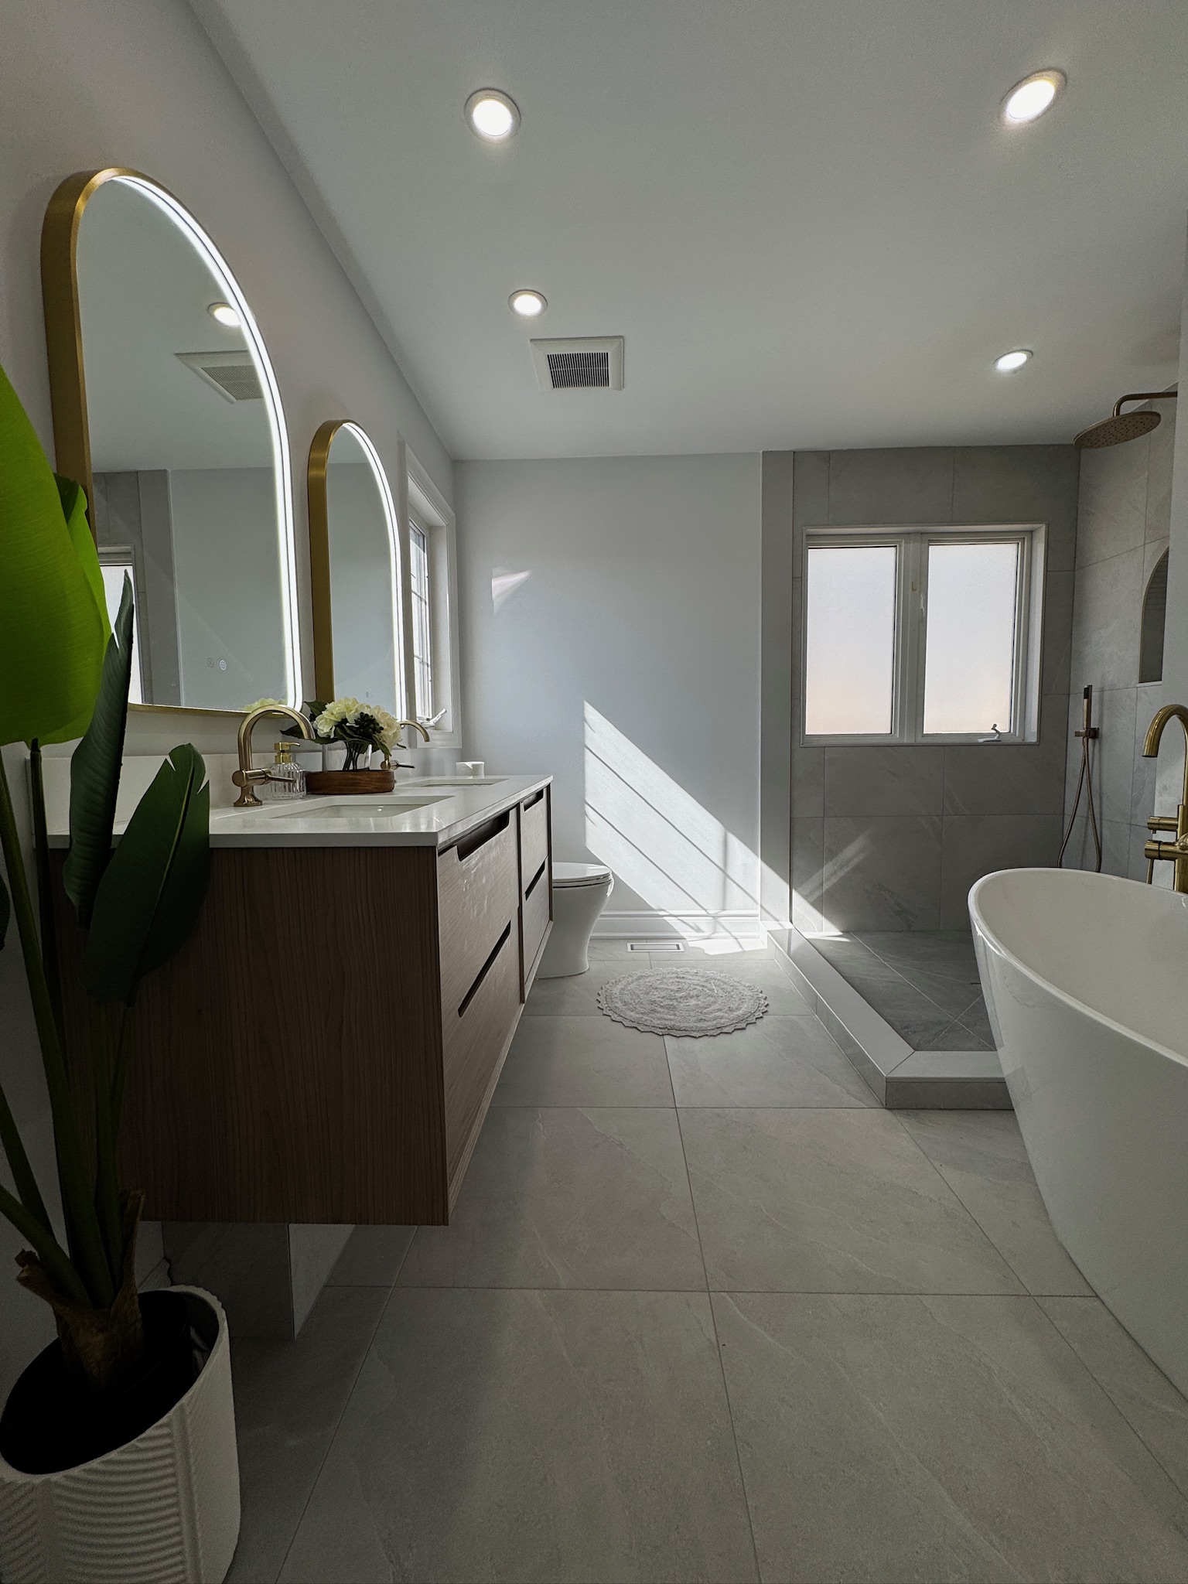
A spacious finished bathroom designed around a freestanding tub, double vanity, glass-enclosed shower and warm brass-tone fixtures.
Design explained
A room arranged for bathing, storage and shared routines
A freestanding tub as a focal point
The tub’s curved shape contrasts with the straight lines of the tile and vanity. The nearby floor-mounted tap and warm metal finishes give the bathing area its own identity without separating it from the room’s overall palette.
A balanced double-vanity wall
Two arched mirrors repeat the softer curves of the tub, while the wood-tone drawers introduce warmth and practical storage. The second photograph shows the relationship between the vanity, tub and separate shower—useful when thinking about circulation, not just individual fixtures.
Planning a similar look for your home
A similar arrangement begins with the room’s measurements and how many people use it. Decide whether two sinks, additional counter space, more storage or a larger shower would make the biggest difference before committing to a particular vanity or tub.
Will a freestanding tub and double vanity fit my ensuite?
The photos are not a measured floor plan. A suitable arrangement depends on the actual room, fixture dimensions, door movement, plumbing and comfortable access around the tub and vanity. These items should be reviewed together during the consultation.
Should I choose the tub or the vanity first?
Bring both priorities to the planning conversation before ordering either item. Tub size, tap placement, vanity depth and the shower entry can affect the same floor space. Coordinating the choices early helps avoid a room filled with attractive pieces that do not work well together.
Is this bathroom included in the full-renovation starting price?
No price is published for this individual project. A starting price is not a quote for the photographed room. Custom selections, the work required in your home and the agreed scope determine your written estimate.
These two supplied photographs show the finished room from different angles. The project’s location, budget and build duration are not listed.
Design highlights
- Freestanding tub
- Double vanity with arched mirrors
- Glass-enclosed shower
- Large-format floor tile and brass-tone fixtures
Planning a similar bathroom?
Tell us what you would like to change in your bathroom. We provide a detailed, written renovation estimate for Mississauga homeowners.