
Curbless Walk-In Showers in Mississauga
A clean transition. A carefully planned shower. Explore the details that make a curbless design work for your bathroom and your everyday routine.
Curbless shower design, planned from the floor up.
A curbless shower creates a clean transition into the shower and can improve comfort and accessibility. It also requires careful planning: the floor assembly, drain location, slope, waterproofing and surrounding room must work together as one system.
Choosing a wheelchair-accessible shower contractor
If wheelchair access is a priority, plan the whole room with a wheelchair-accessible bathroom contractor. The doorway, shower opening, turning space, seating and controls need to suit the person and their mobility equipment. A level entry is one part of that plan.
Is a curbless shower possible in every bathroom?
Not always. The available floor depth, joist direction, drain route, room size and existing structure all affect feasibility. We inspect these conditions before confirming the design. Structural framing should never be cut or altered simply to make room for a drain or lower the floor; any structural change must be designed and approved by a qualified professional.
Floor and structure
We assess the assembly and choose an appropriate method for recessing or building up the shower area without unsafe framing modifications.
Drainage and slope
The drain and finished floor are coordinated so water moves toward the drain and stays within the wet area.
Continuous waterproofing
Membranes, seams, corners and penetrations extend beyond the shower where the design requires added protection.
Safe finish selection
Tile format, grout joints, slip resistance and transitions are considered together—not chosen on appearance alone.
Shower design in real homes.
Take a closer look at glass, tile, niches, fixtures and lighting in our Port Credit and Erin Mills project galleries.
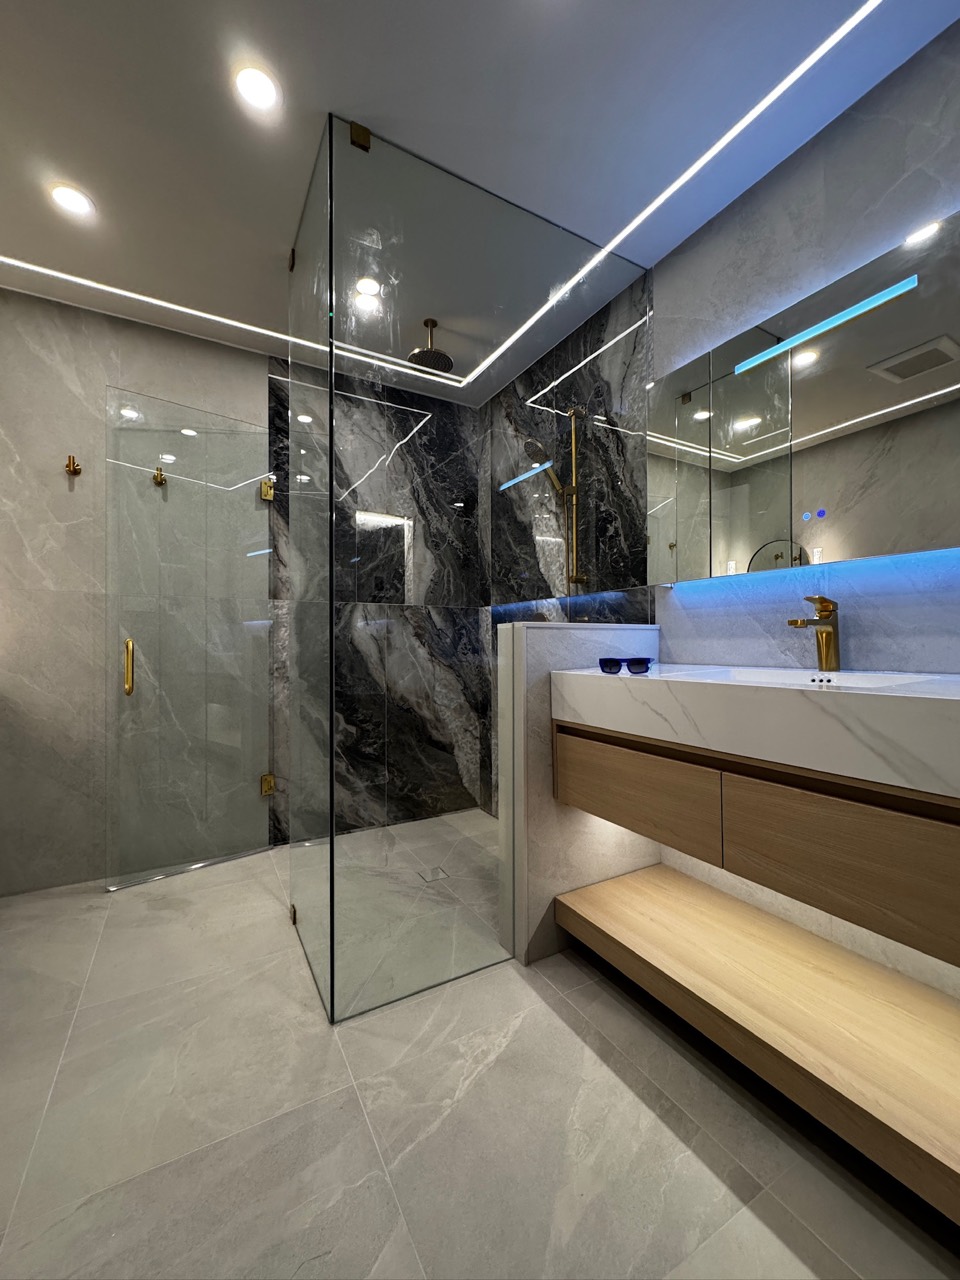
Bathrooms in Port Credit
Glass showers, dark veined tile, warm metal details and floating vanities.
View Port Credit photos →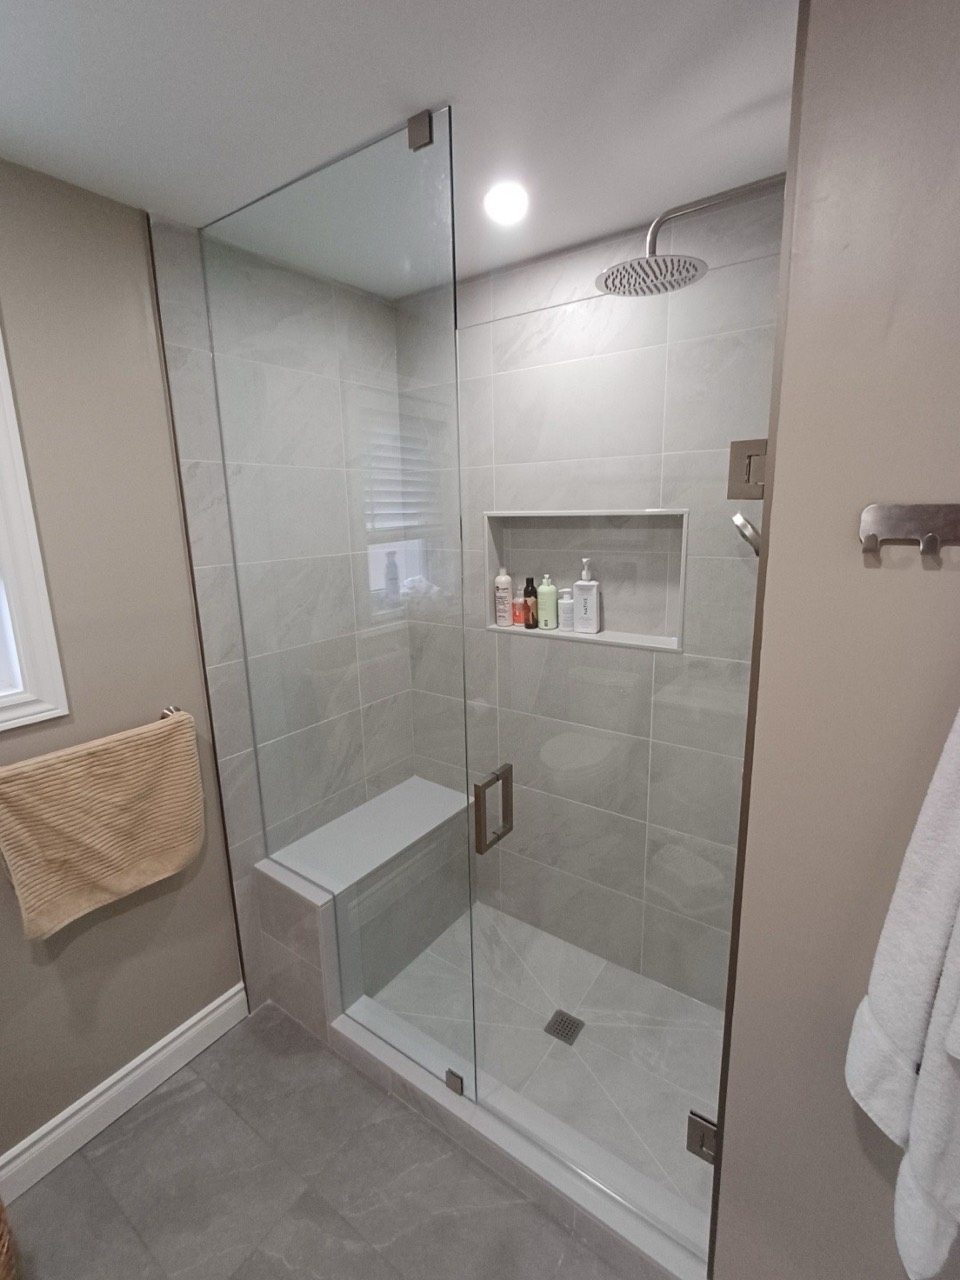
Bathrooms in Erin Mills
Finished showers with grey tile, glass enclosures, benches and recessed niches.
View Erin Mills photos →These galleries include different shower entry styles. Use them for design inspiration; the right entry, drainage and waterproofing approach is confirmed for your home.
For a completed curbless example, see our Mineola bathtub-to-curbless-shower transformation. The original and finished photos show the bathtub replaced by a glass shower with a tiled entrance without a raised curb, while the floral stained-glass window stays.
Browse All Project PhotosOur curbless shower installation process
As your bathroom renovation contractor, we confirm the construction details before you choose the finishing details.
- Inspect the bathroom, subfloor, framing direction and plumbing route.
- Confirm the shower footprint, entry, glass, drain and water-control strategy.
- Document the approved build-up, slope and waterproofing system.
- Complete the work using compatible system components and manufacturer requirements.
- Inspect critical stages before tile installation and complete a final walkthrough.
Planning a shower renovation in Mississauga
Before choosing a curbless look, we need to understand the existing floor construction, drain position and adjoining floor levels. In a condo, building requirements and permitted work must also be established before a design or schedule is confirmed.
Is every curbless shower wheelchair accessible?
No. A shower without a curb is not automatically suitable for a wheelchair. Clear space, the approach to the shower, transfer or roll-in needs, control positions and water management must be assessed together. Confirm these details in the measured renovation plan.
Does a glass shower mean it is curbless?
No. A glass enclosure can be used with a curb, a low threshold or a level entry. The entry detail and water-management design determine the approach. Our documented tub-to-shower project is useful for finish and glass inspiration, but it is not presented as a curbless installation.
Can a 10-day schedule apply?
A focused schedule depends on the agreed scope and preparation. Structural work, concealed conditions, approvals and material lead times can change the timeline. Review the 10-day process and its qualifications before planning around a completion date.
Compare tub-to-shower conversions, waterproofing and tile installation and condo bathroom renovation planning.
Discuss a curbless shower.
Book an on-site assessment before selecting a drain or ordering tile. Feasibility should be confirmed first.