
Bathroom Renovation
in Mississauga.
Thoughtfully planned. Beautifully finished.
Any Bathroom Inc. plans and builds complete bathroom renovations across Mississauga. From focused fixture and vanity updates to full rebuilds, custom showers, ensuite renovations, and tub-to-shower conversions, every project starts with a defined scope and finishes with a detailed walkthrough.
Google rating and review count as of September 2026.
One accountable renovation team from planning to final walkthrough.
A successful bathroom renovation is more than new tile and fixtures. The layout, plumbing, electrical work, ventilation, substrate preparation, waterproofing, storage, lighting, and finish selections must work as one coordinated plan.
We begin by understanding how the room is used and what needs to improve. You receive a clear scope, realistic expectations, and a written estimate before construction begins. During the renovation, the work is kept organized and the finished room is reviewed carefully with you.
Bathroom services for different rooms, layouts, and priorities.
Complete Bathroom Renovations
Coordinated demolition, preparation, fixtures, finishes, waterproofing, tile, and final details for a cohesive full-room result.
Master & Ensuite Bathrooms
Thoughtful layouts, double vanities, custom showers, storage, lighting, and comfort-focused details for primary bathrooms.
Tub-to-Shower Conversions
Replace an underused bathtub with a practical walk-in shower planned around access, drainage, waterproofing, and daily use.
Curbless Walk-In Showers
Early coordination of structure, slope, drain placement, transitions, and waterproofing for a clean, low-barrier shower.
Powder Room Renovations
Compact renovations that improve storage, lighting, fixtures, finishes, and the overall impression of a frequently used room.
Shower Waterproofing
A coordinated wet-area assembly behind the tile, with careful detailing at corners, niches, penetrations, and drains.
See the workmanship before choosing a contractor.
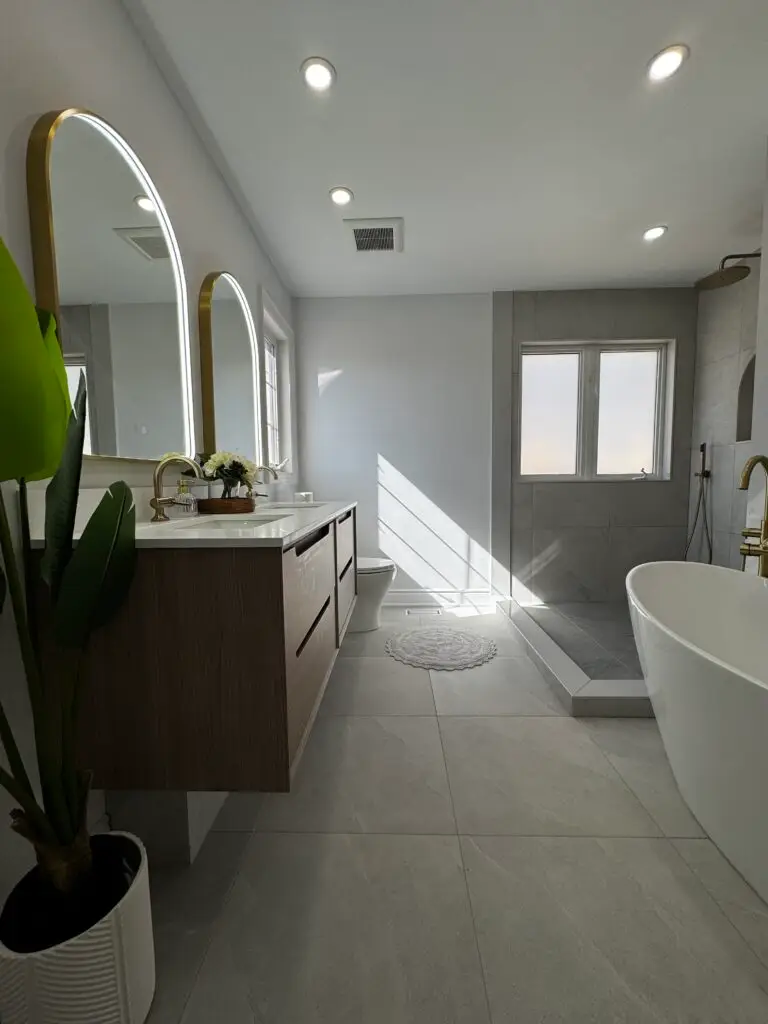
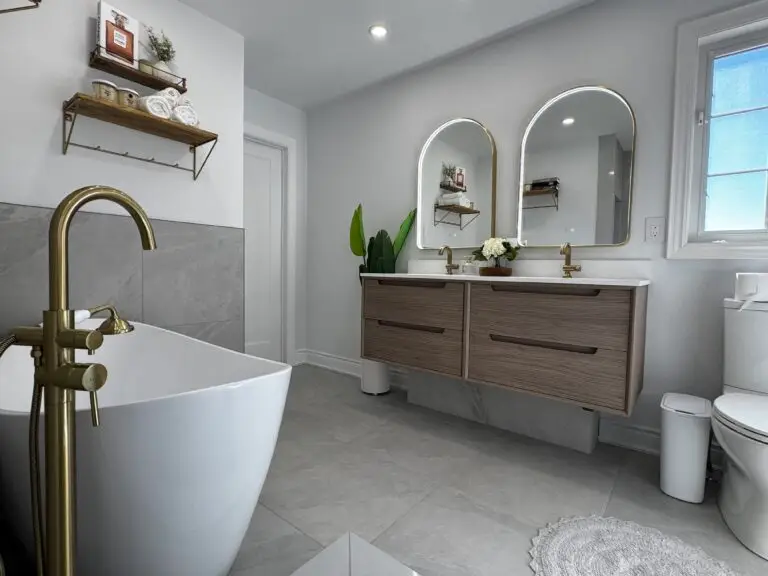
Our portfolio includes completed bathrooms with walk-in showers, custom niches, large-format tile, frameless glass, updated vanities, lighting, and carefully finished details. These are real Any Bathroom projects—not stock-photo concepts.
- Clean tile alignment and transitions
- Finished edges, corners, and niches
- Practical fixture placement and storage
- Consistent workmanship across several projects
- Photos that show complete rooms and construction details

CK’s ensuite renovation
See a real Mississauga bathroom and the homeowner’s account of design input, communication and tidy work. The project page pairs the existing portfolio photo with CK’s review.

Meniely’s tub-to-shower renovation
A completed shower project paired with the homeowner’s feedback on daily communication and the finished result. Her reported 10-day completion describes this project, not a guaranteed schedule for every bathroom.
Understand the level of renovation before requesting a quote.
Every bathroom is different, so the final estimate depends on room size, existing conditions, selections, layout changes, and required plumbing or electrical work. These published starting points help homeowners begin with realistic expectations.
Bathroom Refresh
From CAD $2,000
Fixture, vanity, mirror, lighting, accessory, or focused finishing updates when the main layout remains in place.
Full Bathroom Renovation
From CAD $15,000
Demolition, preparation, coordinated plumbing and electrical work, waterproofing, tile, fixtures, finishes, and cleanup.
A straightforward process with fewer surprises.
Consultation
We discuss the room, priorities, preferred style, practical needs, and the improvements that matter most.
Scope & selections
Layout, fixtures, finishes, responsibilities, allowances, and site conditions are aligned before work begins.
Written estimate
You receive a clear project scope, pricing, and expectations rather than a vague number based only on room size.
Construction
The renovation proceeds in an organized sequence from protection and demolition through rough-ins, preparation, installation, and finishing.
Final walkthrough
We review the completed bathroom, confirm the finishing details, and explain any relevant care information.
Bathroom renovations across Mississauga’s neighbourhoods.
From Lorne Park and Port Credit to Meadowvale, Malton and the Square One area, Any Bathroom Inc. serves homeowners throughout Mississauga. We help plan bathroom renovations in detached homes, townhouses and condominiums across the following residential areas.
- Applewood
- Central Erin Mills
- Churchill Meadows
- City Centre (Downtown / Square One)
- Clarkson
- Cooksville
- Creditview
- East Credit
- Erindale
- Erin Mills
- Fairview
- Hurontario
- Lakeview
- Lisgar
- Lorne Park
- Malton
- Meadowvale
- Meadowvale Village
- Mineola
- Mississauga Valleys
- Ninth Line
- Port Credit
- Rathwood
- Sheridan
- Streetsville
- Uptown
Know your area by a smaller community name? Our coverage also includes Applewood Acres, Applewood Heights, Applewood Hills, Credit Woodlands, Gordon Woods, Lorne Park Estates, Mineola East, Park Royal, Rockwood Village and Sheridan Homelands within Mississauga’s wider neighbourhoods. If you use another local name, tell us your neighbourhood or nearest major intersection when you get in touch.
Plan around the way you use your bathroom.
Your home’s condition, layout and the changes you want matter more than the neighbourhood name. Explore ensuite renovations, tub-to-shower conversions and walk-in showers, then tell us what would make your bathroom work better for you.
Before setting a start date, use our Mississauga bathroom renovation planning checklist to review approvals and prepare for an estimate.
Planning a condo bathroom?
Condominium renovations may require building approvals, elevator coordination, work-hour rules, and specific protection or disposal procedures. These requirements should be identified before a construction date is set.
Neighbourhood names follow the City of Mississauga’s Official Plan alongside commonly used residential area names. Smaller communities can sit within, or overlap, the wider neighbourhoods above.
Know what your renovation estimate covers.
A useful estimate connects the price to the work. Use these points to discuss your project and compare proposals. Exact inclusions and responsibilities depend on your written scope.
Preparation & construction
Discuss demolition, disposal, surface preparation, plumbing and electrical work, waterproofing, tile installation, and finishing.
Fixtures & materials
Identify the vanity, fixtures, tile, shower glass, lighting, and accessories. Confirm allowances, who supplies each item, delivery timing, and any exclusions.
Schedule & decisions
Review access, material availability, any building approvals, and the expected work sequence. Ask how requested changes affect the scope, price, and schedule.
Products and materials we work with.
What goes behind the tile matters as much as the finishes you see. These are brands and product sources we use for bathroom projects. The exact products are selected to suit your room and the agreed scope.
Explore the official manufacturer and retailer sites below. External product links open in a new tab.
Schluter Systems
Waterproofing membranes, drains and shower components. Browse the system options and details that go behind a tiled shower.
PROVA
Waterproofing membranes, tile backer boards and accessories for wet-area preparation.
MAPEI
Mortars, grouts, sealants and preparation products. Explore finishes and technical information for tile and stone installations.
Aria vents / Fittes
Floor, wall and ceiling vent options, including flush designs. The link takes you to the current Fittes Canadian collection.
Panasonic
Bathroom ventilation fans and planning information. Compare the available options before choosing a fan for your room.
Lutron
Dimmers, switches, sensors and timers. Explore control styles and product information for your lighting plan.
The Home Depot Canada
A retail source for vanities, faucets, tubs, showers, mirrors and bathroom accessories. Browse ideas to discuss during your consultation.
A new bathroom doesn’t always need a new layout.
If the room already works well, updating the shower, vanity, lighting and finishes may be enough. If moving around feels awkward or the shower is too small, a different layout may be worth discussing.
Keeping the same layout doesn’t automatically mean no permits are needed. The actual work determines the requirements. Our local planning checklist explains what to check.
What homeowners say about working with Any Bathroom.
Across homeowner feedback, the same qualities appear repeatedly: clear communication, thoughtful suggestions, tidy work, careful craftsmanship, and results that meet or exceed expectations.
“There was great attention paid to the details that turn a good bathroom into a great one.”
“The estimate he gave was the same cost we paid at the end of the project—no surprises.”
“Communication was always effective and work was very tidy with little disruption to the rest of the home.”
“The craftsmanship is high quality and incorporates wonderful attention to detail.”
Bathroom renovation questions from Mississauga homeowners.
How much does a bathroom renovation cost in Mississauga?
Focused updates can start from CAD $2,000, while complete bathroom renovations start from CAD $15,000. The final price depends on size, existing conditions, tile coverage, fixture selections, layout changes, and required plumbing or electrical work. A site-specific written estimate is the reliable way to price the project.
How long will my bathroom renovation take?
The schedule depends on demolition findings, layout changes, inspections or approvals, material availability, tile complexity, and the project scope. We review the sequence and provide realistic scheduling expectations before construction begins.
Do you renovate showers and convert tubs to showers?
Yes. We build custom showers, curbless showers where the conditions allow, and tub-to-shower conversions. Drainage, structural conditions, waterproofing, plumbing, glass, and safe access are considered together.
How is the shower waterproofed?
The visible tile is only the finish layer. A shower needs a coordinated waterproofing system behind it, correct slope to the drain, and careful detailing at seams, corners, penetrations, and niches. The exact system is selected for the shower design and site conditions.
What is included in the estimate?
The estimate is based on the agreed renovation scope and the work required for the room. We clarify major inclusions, allowances, responsibilities, and known variables so you can compare proposals on more than one headline price.
Are you covered by WSIB and liability insurance?
Any Bathroom Inc. has WSIB coverage and $1 million in liability insurance. Our workmanship is backed by a five-year warranty.
What should I prepare before requesting an estimate?
Have your neighbourhood, bathroom type, approximate room dimensions, main priorities, budget expectations, and preferred timing ready. Mention whether you want to move fixtures and whether the property is a condo.
How do I check permits and condo approvals?
Requirements depend on the actual work. Municipal permits, ESA electrical notification and condo corporation approval are separate checks. Our local renovation planning checklist links to the City of Mississauga, ESA and Condominium Authority of Ontario so you can confirm the requirements for your scope before construction.
Can I keep the existing bathroom layout?
Tell us which parts of the current layout work for you. Keeping fixtures in their existing positions may reduce the scope of the work, but the room still needs to be assessed for its condition and the changes you want.
How should I plan for using the bathroom during construction?
Discuss access and bathroom availability before work begins. If this is your only bathroom, bring that up at the first conversation so practical arrangements can be considered when planning the work.
Is the renovation backed by a warranty?
Any Bathroom Inc. backs its renovation workmanship with a five-year workmanship warranty. Product warranties vary by manufacturer.
A few details help us understand your project.
- Your neighbourhood and property type
- Bathroom size and what you would like to change
- Your preferred style and must-have features
- Budget expectations and preferred timing
Include these in the message on our estimate form. We will contact you to discuss the project and the next steps.
Start with a clear conversation and a detailed estimate.
Tell us about your current bathroom, what you want to improve, and any design ideas or practical requirements you already have.