A good bathroom design is not just a collection of attractive finishes. It is a practical plan for how the room will be used every day, how water will be managed, where storage belongs, and how the space will remain comfortable over time. Before choosing tile or fixtures, start with the decisions that are difficult or expensive to change later.
This guide explains the design choices that have the biggest effect on a bathroom renovation in Mississauga. For examples of completed spaces, visit our bathroom renovation portfolio.
1. Plan the layout before selecting finishes
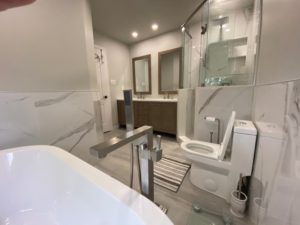
Measure the room carefully and note the locations of doors, windows, plumbing, vents, and electrical connections. A layout can look generous on paper but feel cramped if the door conflicts with a vanity drawer or if there is not enough standing space beside the shower.
Keeping fixtures near their existing plumbing locations can help control cost, but it should not be the only consideration. A modest layout change may be worthwhile when it improves circulation, creates useful storage, or makes the shower safer and easier to enter. Compare the benefit of each change with the plumbing, framing, and finishing work it requires.
2. Design storage around daily routines
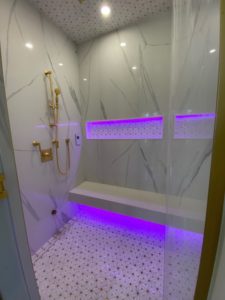
Start by listing what needs to live in the bathroom. Drawers are often easier to organize than deep vanity cabinets, while a recessed medicine cabinet can add storage without taking up floor space. In a shower, a properly planned niche or ledge keeps bottles off the floor and should be detailed as part of the waterproofing system, not added as an afterthought.
Leave counter space for the items used every day and provide concealed storage for everything else. In smaller rooms, a wall-hung vanity or furniture-style vanity with visible floor below can make the space feel lighter, provided the installation and wall support are appropriate.
3. Build a layered lighting plan
One ceiling light rarely does every job well. Combine general lighting with useful light at the mirror and, where appropriate, a separate light over the shower or tub. Mirror lighting should illuminate the face evenly rather than casting strong shadows from above.
Choose fixtures rated for their location and use controls that suit the room. A dimmer can soften evening light, while a humidity-sensing fan control can help ventilation continue after a shower. Electrical work and fixture placement should follow current requirements and the manufacturer’s installation instructions.
4. Treat ventilation and waterproofing as design decisions
Ventilation affects comfort, paint life, and moisture control. The fan must be suitable for the room and vented correctly to the exterior. Its location, duct route, and control strategy should be planned before the ceiling is closed.
Tile and grout are finish materials; they are not the complete waterproofing system. Showers need a coordinated assembly behind the tile, careful treatment at corners and penetrations, and correct slope toward the drain. Read our shower waterproofing guide for the principles we consider during planning and construction.
5. Choose surfaces for the way the room will be used
Large-format porcelain can reduce the number of grout joints and create a calm appearance, but the walls and floor must be prepared flat enough for the selected tile. Small shower-floor mosaics can follow the slope to the drain more easily and provide additional grout lines underfoot.
For counters, cabinetry, hardware, and paint, consider cleaning, moisture exposure, and replacement availability—not only colour. Use samples in the actual room because natural and artificial light can change how whites, greys, wood tones, and metal finishes appear.
6. Decide early between a tub and a shower
The right choice depends on the household and the other bathrooms in the home. A tub can be valuable for bathing children or for homeowners who enjoy soaking. A larger shower may be more useful when accessibility, easy entry, or everyday convenience is the priority.
If a tub is rarely used, a tub-to-shower conversion can create a more comfortable shower area. A curbless shower requires earlier coordination because the structure, drain, slope, waterproofing, and transitions all need to work together. Structural changes should be assessed properly; floor framing should never be altered casually to make a drain or shower fit.
7. Include accessibility without making the room feel clinical
Thoughtful clearances, a comfortable shower entry, reachable controls, a handheld shower, good lighting, and wall reinforcement for future grab bars can make a bathroom easier to use at every age. Many of these choices are simplest and least disruptive when included before walls and tile are finished.
8. Set priorities before setting the budget
Separate essentials from preferences. Waterproofing, ventilation, plumbing, electrical work, and sound preparation protect the renovation. Decorative upgrades can then be compared within the remaining budget. Allowances should be specific enough that you understand what fixtures and finishes are included.
Our bathroom renovation pricing guide explains the main factors that influence project cost. A detailed scope is more useful than a single price based only on room size.
9. Use one coordinated selection schedule
Record the model, finish, size, quantity, and installation requirements for every selected item. Confirm lead times before demolition. The vanity, faucet, sink, mirror, lighting, shower valve, tile, drain, accessories, and door hardware should be reviewed together so dimensions and finishes are compatible.
A practical order for making design decisions
- Define how the bathroom must work and who will use it.
- Confirm measurements, layout, and fixture clearances.
- Plan plumbing, electrical, ventilation, waterproofing, and structural details.
- Select the vanity, tub or shower, fixtures, and lighting.
- Choose tile, counters, cabinetry finishes, paint, and accessories.
- Confirm the written scope, allowances, schedule, and responsibilities before work begins.
Ready to plan your bathroom?
Bring your priorities, inspiration images, and any known constraints to the first conversation. We can help turn them into a clear renovation scope and a coordinated plan. Request a bathroom renovation estimate.