
Completed bathroom project
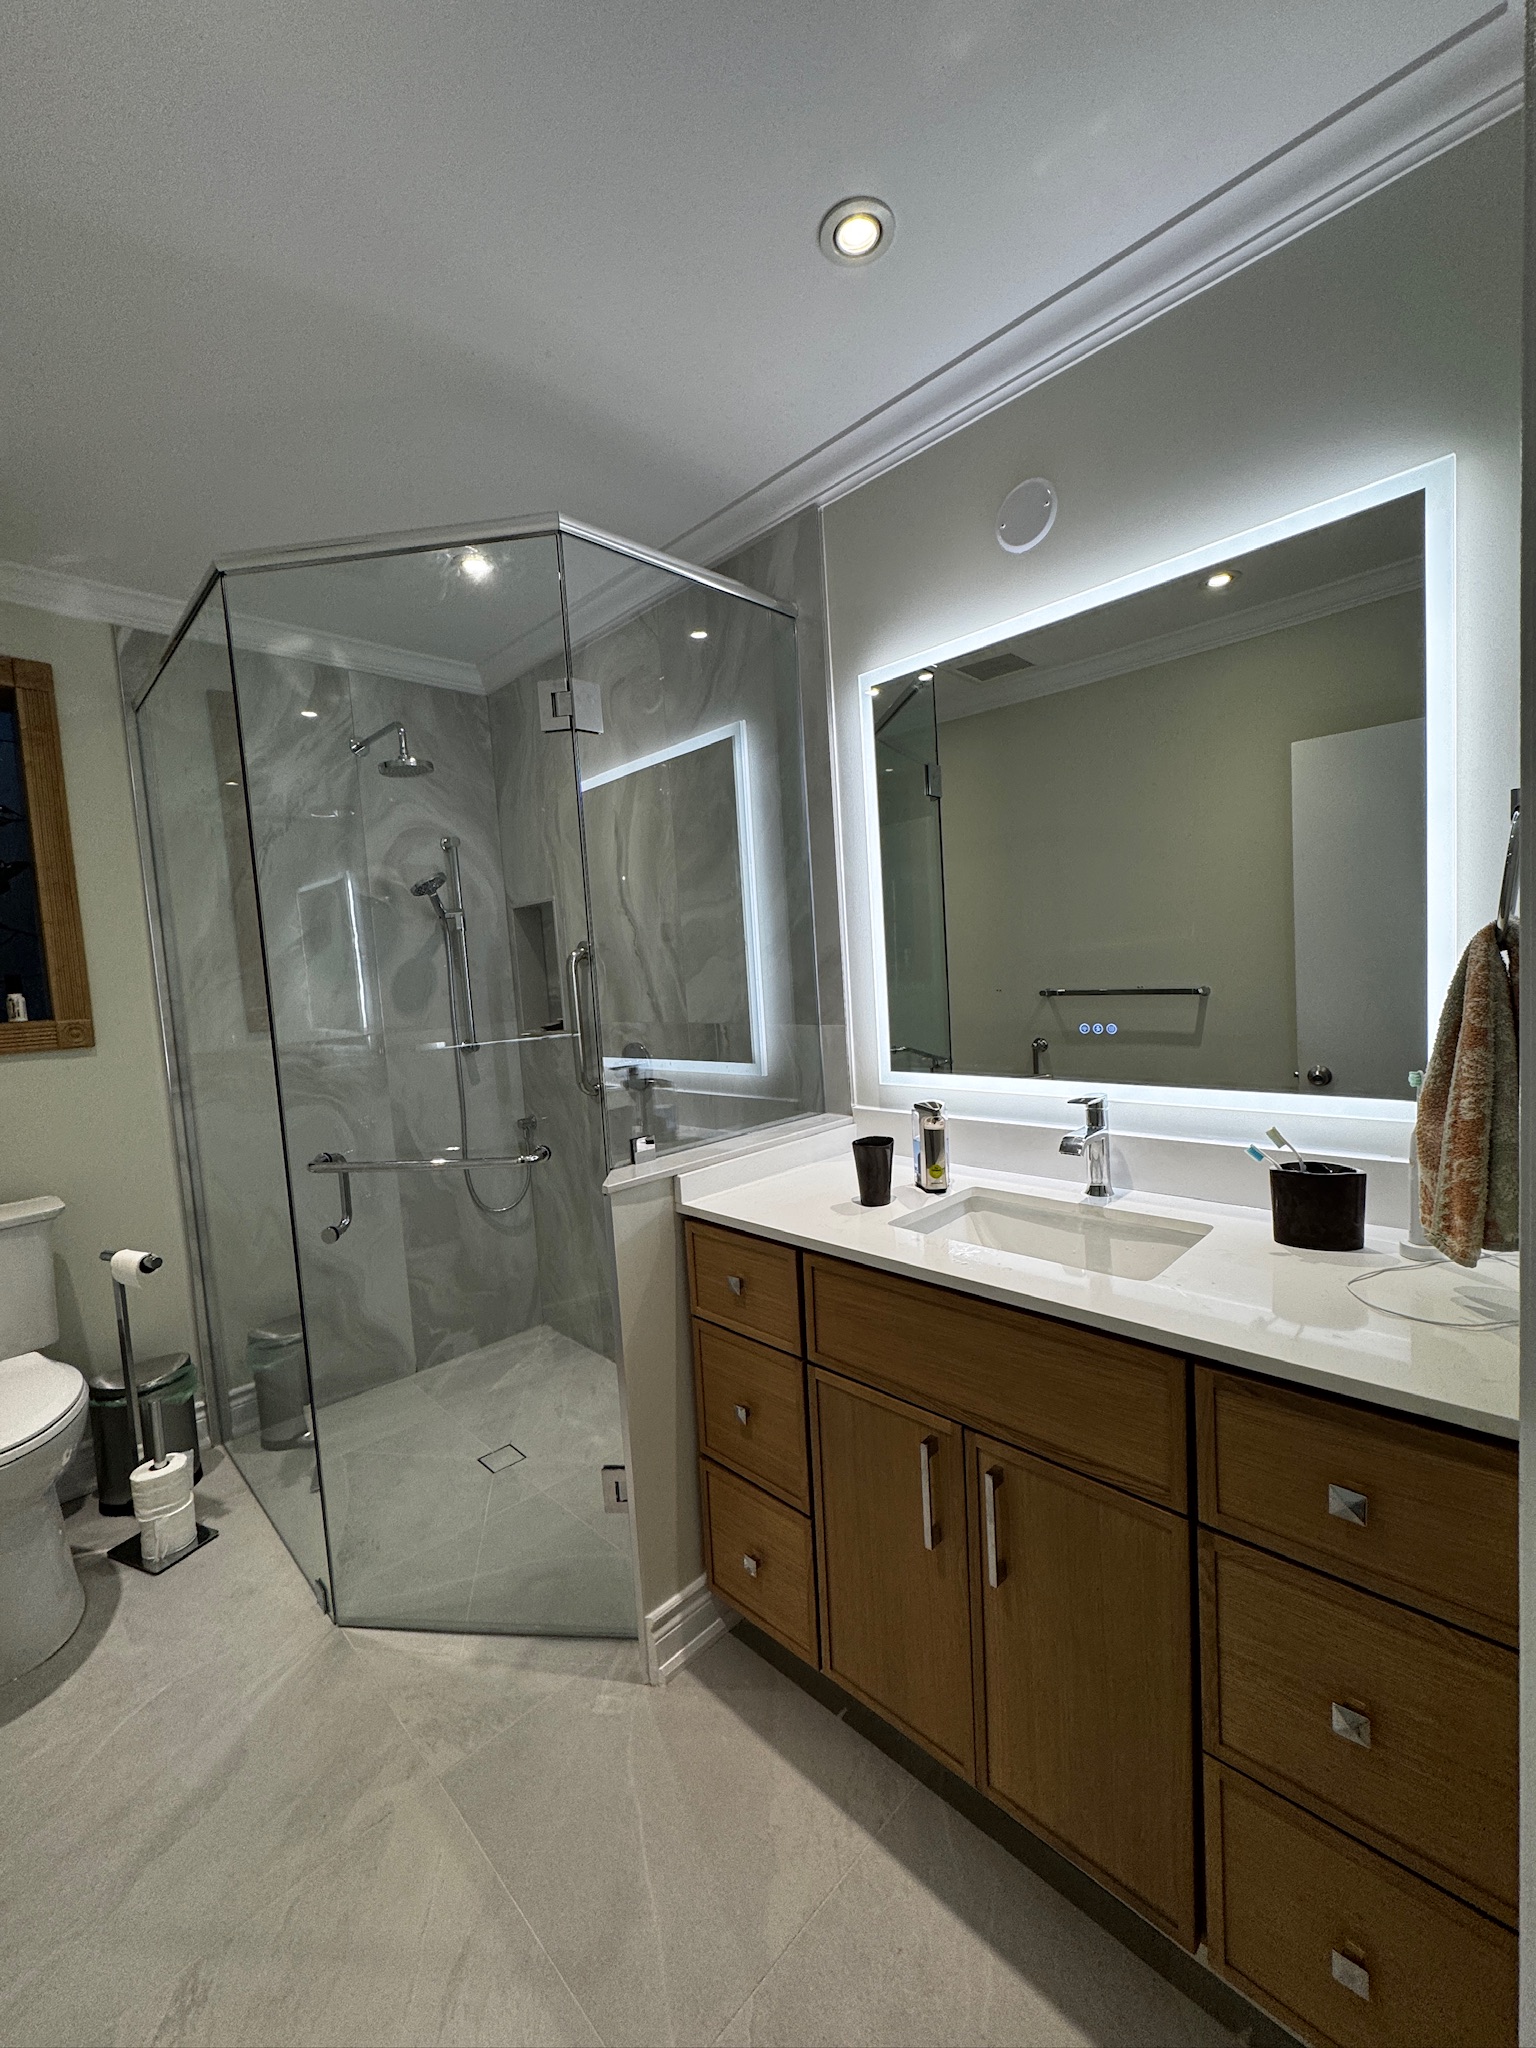
A finished bathroom with a clear glass shower, illuminated mirror and a warm wood-tone vanity that brings contrast to the light tile surround.
Design explained
Warm cabinetry balances the light shower finishes
A vanity that anchors the room
The wood-tone cabinet fronts provide a warm contrast to the pale counter, floor and shower surfaces. Drawers and cupboard doors offer a mix of storage, while the broad counter gives the basin a clear place within the vanity area.
Glass and an illuminated mirror
The glass shower enclosure leaves the light tile visible, and the wide illuminated mirror visually connects the vanity wall. The angled shower entry is part of this room’s arrangement; it should be assessed against the layout of your own bathroom rather than copied from the photo.
Planning a similar look for your home
Begin with the balance between storage and movement. A larger vanity can be appealing, but it still needs to work with the toilet, shower door and room entry. Tell us which daily items you want close at hand and which existing features you would like to keep.
What vanity size should I choose?
Measure the available wall and discuss clearances, door movement, plumbing and storage before ordering. Product dimensions matter, including the counter and handles—not only the advertised cabinet width. The measurements of this photographed bathroom are not published.
Does wood tone mean solid-wood cabinetry?
No. Wood tone describes the visible colour and grain effect, not the cabinet’s construction. For your renovation, confirm the cabinet material, finish, hardware and manufacturer’s care guidance when selecting the vanity.
Can the mirror be the main bathroom light?
Treat the mirror and room lighting as a coordinated plan. Discuss the light needed at the basin and elsewhere in the bathroom, and confirm the products and electrical scope before installation. The photograph alone does not establish lighting output or product specifications.
This finished-room photograph is a design reference, not a measured plan or a product schedule. The individual project’s cost and timeline are not published.
Design highlights
- Glass shower enclosure
- Wood-tone vanity with stone-look counter
- Illuminated mirror
- Light tile shower surround
Planning a similar bathroom?
Tell us what you would like to change in your bathroom. We provide a detailed, written renovation estimate for Mississauga homeowners.