A room used by guests needs different priorities from the bathroom where everyone gets ready. Use these four starting points to decide what to keep, what to change and which service to explore.
01 / Powder room renovation
A welcoming guest bathroom
Toilet + sink · No bathing area
Choose this direction when you want to improve a guest washroom without adding a bath or shower.
Decide first: is the priority a more generous sink, hidden storage, or extra space around the door? A deeper vanity can solve one problem and create another in a narrow room.
Explore powder room remodelling →
02 / Bathtub renovation
Keep the bath and the shower
Toilet + sink + tub with an overhead shower
Choose this direction when the same bathing area needs to support both quick showers and baths.
Decide first: who still uses the tub? Think about bathing children, reaching the controls and cleaning the surround before choosing the tub, screen or curtain arrangement.
See the Clarkson bathtub renovation →
03 / Tub-to-shower conversion
Make the shower the priority
Toilet + sink + shower · No bathtub in this room
Choose this direction when the tub is rarely used and a dedicated shower would better suit everyday routines.
Decide first: whether the household still needs a bathtub elsewhere. Then discuss the shower entrance, door movement and space to dry off. A curbless shower needs its own feasibility review.
Explore tub-to-shower conversions →
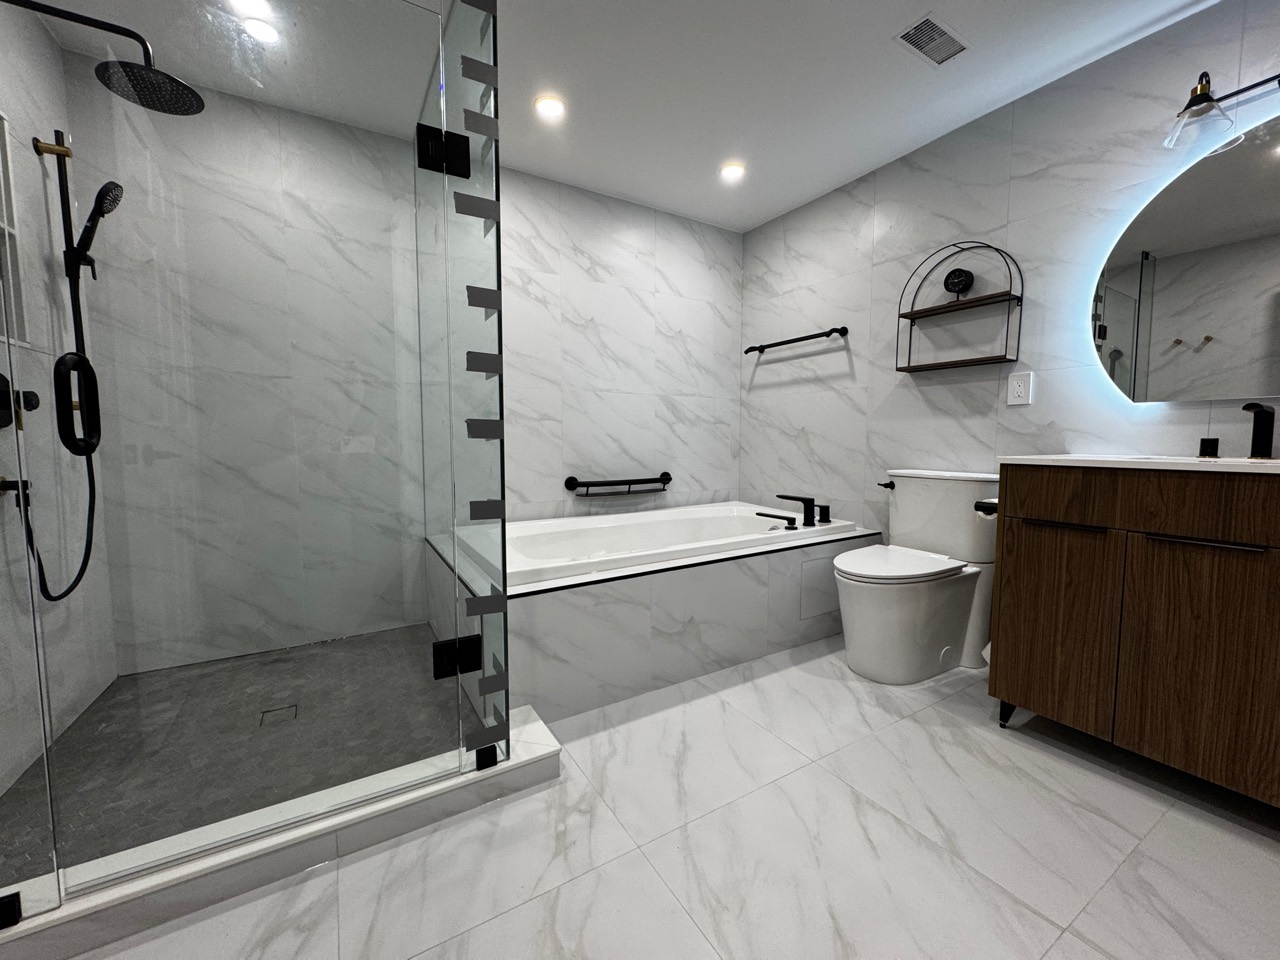
04 / Ensuite bathroom renovation
Give bathing and showering their own space
Toilet + vanity + separate bathtub + shower
Choose this direction when you want to retain both a dedicated shower and a bath within the room.
Decide first: which feature deserves more space. A larger shower, a second sink and a separate tub all compete for the same floor area; comfortable movement should guide the combination.
Explore master and ensuite renovations →