
A safer bathroom that still feels like home.
Thoughtful shower access, seating, support, lighting and storage—planned around the people who use the room every day.
Bathroom renovations for seniors and wheelchair users.
An accessible bathroom renovation can make daily routines easier for older adults, people with limited mobility and families planning to remain in their homes for years to come.
When choosing an accessible bathroom contractor, discuss more than grab bars. We consider how someone enters the room, moves between fixtures, uses the shower and reaches storage, lighting and controls.
Choosing a wheelchair-accessible bathroom contractor
For seniors planning to stay in their homes and people who use a wheelchair, start with the person’s daily routine and mobility equipment. Any Bathroom reviews doorway clearance, turning and transfer space, access to the toilet and vanity, and reachable shower controls with homeowners in Mississauga. Explore our curbless and roll-in shower planning before choosing the entry style. Wheelchair suitability needs a measured layout; photographs alone cannot confirm it.
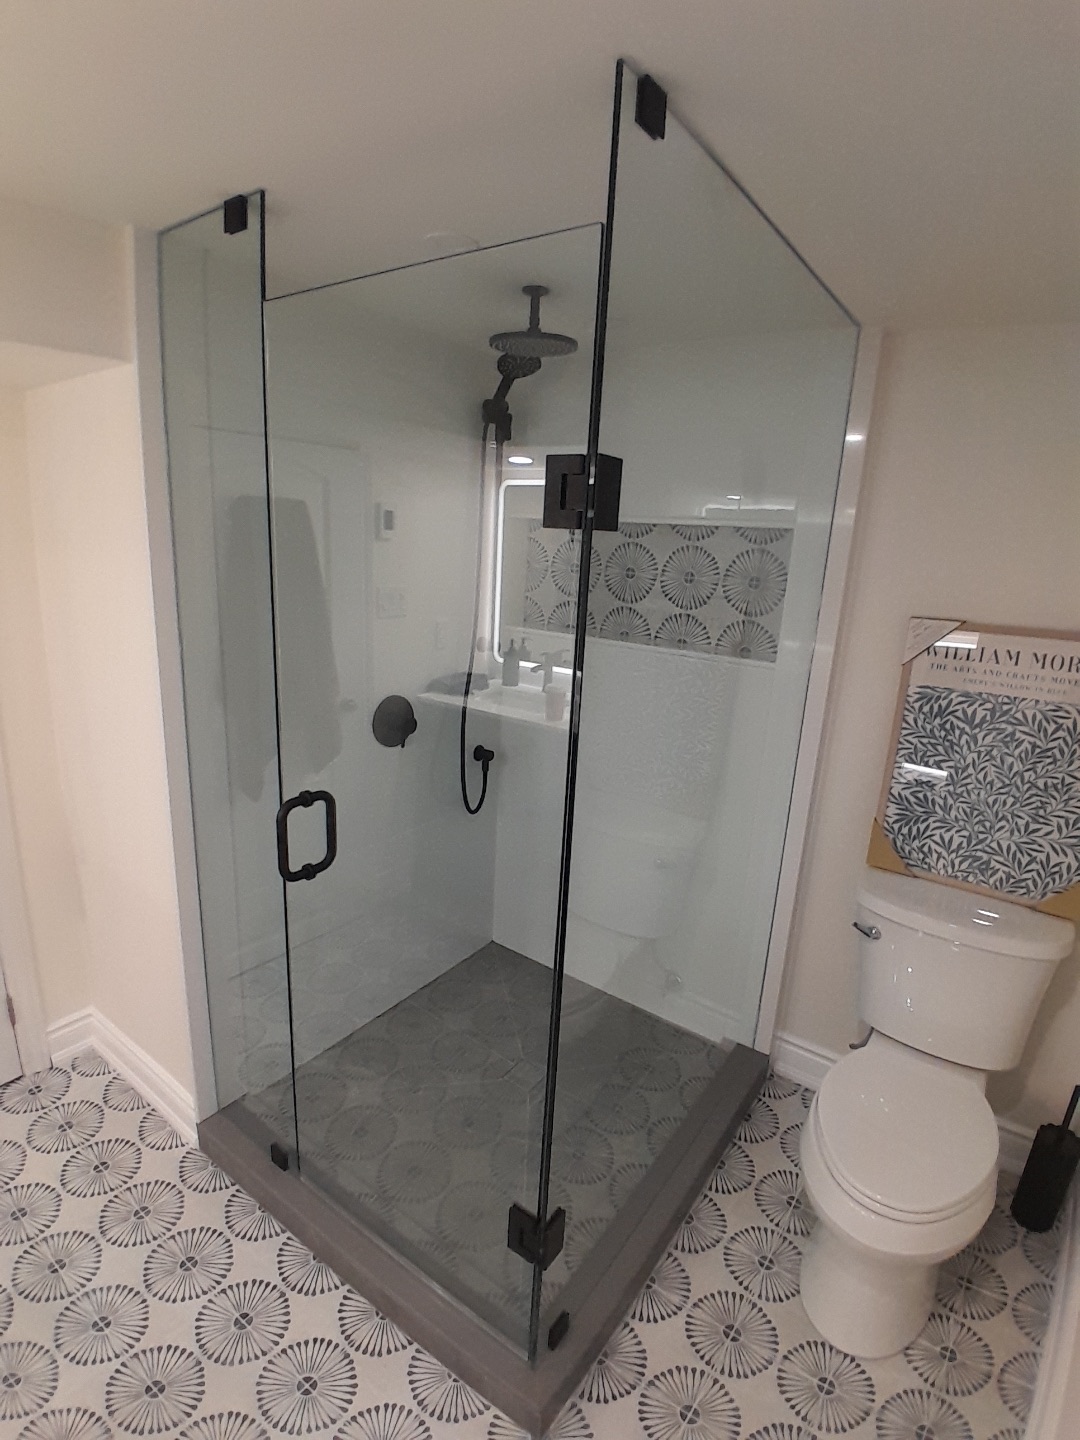
Make the room easier to enter, use and enjoy.
Each feature is planned as part of the whole room so clearances, water control, reach and finishes work together.
Low-threshold showers
Reduce the step over a tub wall while carefully planning slope, drainage, waterproofing and splash control.
Built-in seating
Position a bench or secure seat to work naturally with the controls, handheld shower and available reach.
Grab-bar planning
Add reinforcement during renovation so support can be securely placed where the individual user needs it.
Slip-resistant flooring
Balance dependable wet-area footing with drainage requirements, comfort, cleaning and the room’s design.
Handheld showerheads
Improve reach for seated or standing users with practical hose length, mounting height and control placement.
Comfort-height toilets
Select an appropriate height while accounting for nearby walls, vanity space, clearances and support bars.
Better lighting
Use even ambient and task lighting to reduce dark areas, improve visibility and make level changes easier to see.
Accessible storage
Keep everyday items within comfortable reach using drawers, open shelves, niches and well-placed cabinets.
Safety can look intentional.
Supportive features can be integrated into a contemporary bathroom without making it feel clinical.
- Grab bars in finishes that complement the fixtures
- Tiled benches designed as part of the shower
- Handheld systems that suit the room’s style
- Storage and controls positioned with purpose
Six decisions that shape a safer room.
We review the current space, future needs and the details that make each feature work well in practice.
Identify difficulties
Note where balance, reach, visibility or movement creates a problem today.
Consider future needs
Plan wall reinforcement or clear space even if every feature is not needed immediately.
Measure the room
Doorways, fixture spacing and circulation determine what is comfortable and practical.
Coordinate features
Shower size, seat, controls, support and storage should function as one system.
Manage the water
Low-entry showers require careful waterproofing, slope, drainage and splash control.
Review the layout
Confirm final heights and locations with the people who will use the bathroom.
Start with the person, not a product list.
The right solution depends on how the room is used now and how those needs may change.
- Who will use the bathroom now and in the future?
- Is a bathtub still needed elsewhere in the home?
- Should the shower seat be fixed, folding or removable?
- Where should controls and storage be located?
- Is more doorway or floor space required?
- Do condominium or building rules affect the work?
Helpful answers before you plan.
Can an existing bathtub become a walk-in shower?
In many bathrooms, yes. The existing plumbing, available width, drainage and preferred entry style must be reviewed before the design is confirmed.
Can grab bars be added later?
Often, but adding reinforcement inside the walls during renovation creates more flexibility for secure placement later.
Is an accessible renovation only for seniors?
No. These features can help people recovering from an injury, family members with mobility limitations and anyone who wants a safer, easier-to-use room.
Does every accessible shower need to be completely curbless?
No. The best entry depends on the room, floor structure, drainage, waterproofing and the needs of the user. A low threshold can also provide meaningful improvement.
Let’s plan a bathroom that works better.
Tell us what is difficult about the current room and what would make everyday routines safer and more comfortable.