Any Bathroom Journal · Shower planning
A shower enclosure can look perfect in a photograph and still feel awkward in your bathroom. The difference often comes down to where you stand to open the door, whether you can reach the controls, and how easily you can clean the glass.
If you’re planning a bathroom renovation in Mississauga, choose the enclosure alongside the shower layout—not as a finishing touch after every other decision has been made.
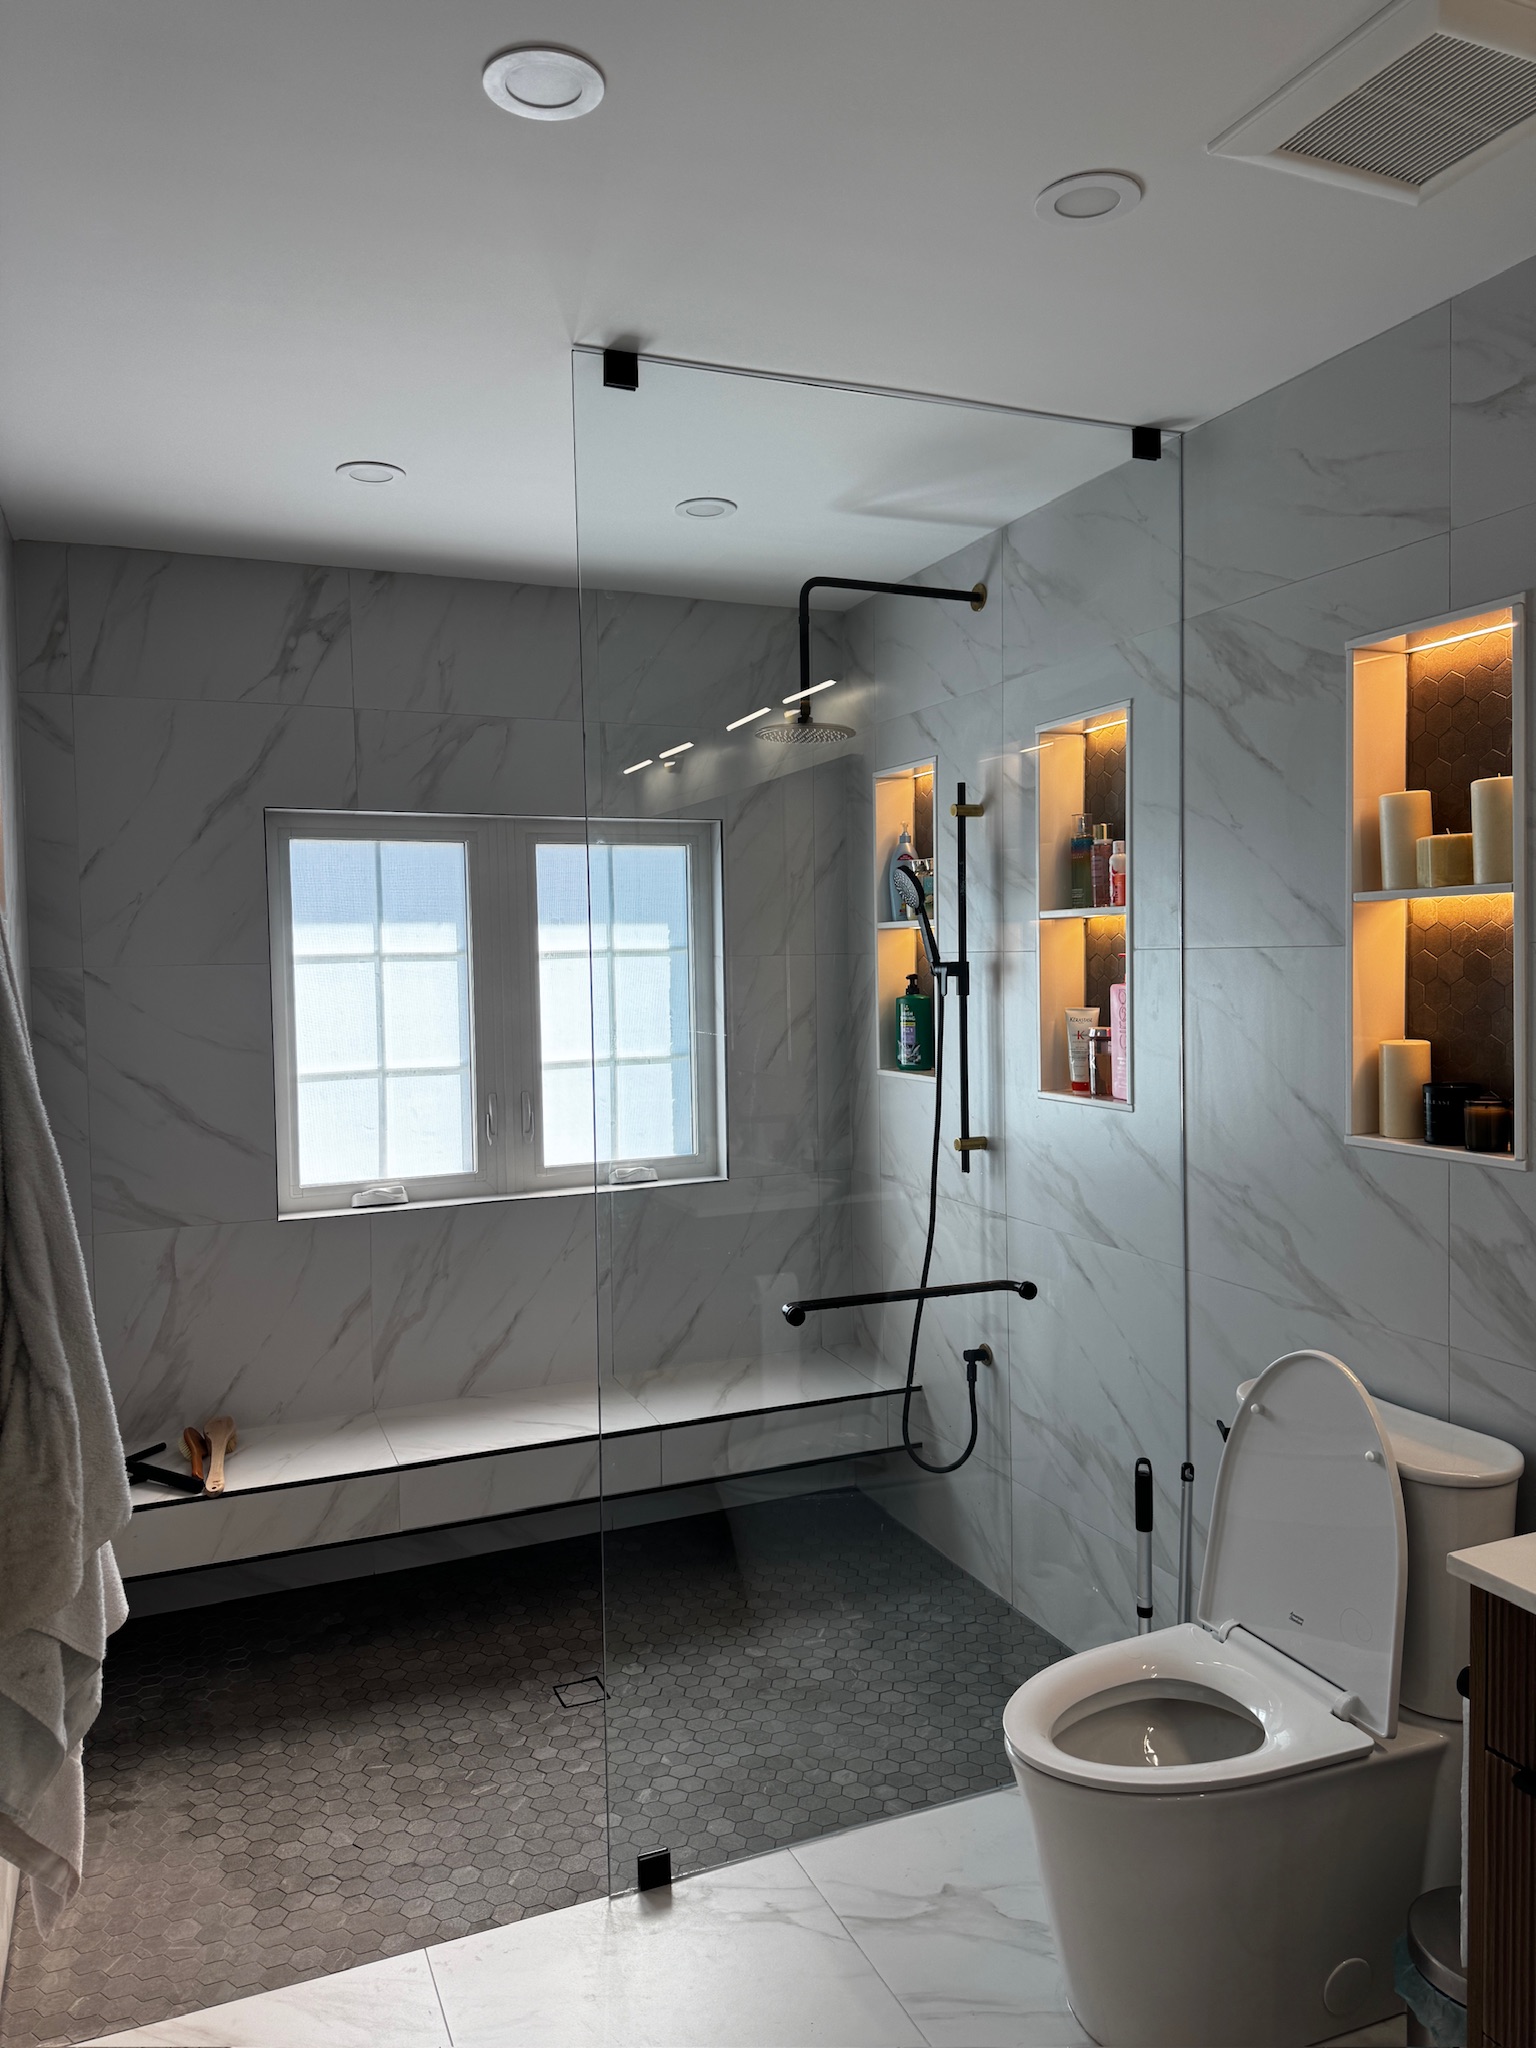
A fixed screen: an open entrance, with a layout to consider
A fixed glass screen leaves an open entrance instead of a moving door. It can create a simple, uncluttered look, particularly when you want the shower tile to remain visible.
But an open entrance needs careful planning. Where will the showerhead spray? How much space separates the water from the opening? Where will you step out and reach a towel?
A screen is not automatically the right answer for a small shower. Discuss splash containment, the usable entrance and the position of nearby cabinetry before settling on this look.
Sliding doors: useful when a swinging door would get in the way
Sliding doors move across the enclosure rather than swinging into the bathroom. That can be helpful when the vanity, toilet or bathroom entrance is close to the shower.
Pay attention to which panels move. Some configurations have one fixed panel and one sliding door; bypass models have two moving panels. The entrance and the side you enter from can differ. Fleurco’s configuration guide explains these distinctions.
Look beyond the overall product width. Ask for the actual clear opening and check how the panels overlap. At a showroom, try reaching the inside surfaces and bottom guide as if you were cleaning them.
Hinged or pivot doors: check the whole swing
A swinging door may offer an entrance you find comfortable, but it needs appropriate clearance. Kohler’s shower-door guide distinguishes sliding configurations from pivot doors that need room to open.
The important question is not simply, “Will the door fit?” It is, “Will the bathroom work while the door is open?”
Check the handle, nearby towel rail, vanity drawers and bathroom door. Consider where you will stand when opening the enclosure and whether someone else could use the sink at the same time. Opening direction and permitted movement depend on the specific product and installation.
Frameless describes the appearance—not how you enter
“Frameless” does not tell you whether an enclosure slides, swings or stays open. Separate those decisions: first choose a workable configuration, then compare the glass appearance, hardware and finish.
For another visual reference, browse our glass shower and wood-tone vanity project. A photograph cannot establish the dimensions or enclosure that will suit your home.
Before ordering, confirm these six things
- The finished opening measurements and who is responsible for taking them.
- The actual entrance width—not just the total enclosure width.
- Which side you enter from and how you reach the controls.
- Door movement and clearance around nearby fittings.
- Access for cleaning glass, guides, hinges and seals.
- The selected model’s installation, support and care requirements.
Ask when final measurements and ordering should happen within your renovation. Those decisions depend on the enclosure and how the shower is being built.
Not sure which configuration suits your room? Tell us what you want to change. We can start with your layout and daily routine, then discuss the options.